Save
Ask
Tour
Hide
Share
$1,100,000
6 Days On Site

479 Wallis Farm Way
Marietta, GA 30064

For Sale|Single Family Residence|Active
7
Beds
6
Total Baths
5
Full Baths
1
Partial Bath
5,243
SqFt
$210
/SqFt
2005
Built
Subdivision:
Wallis Farm
County:
Cobb
Listing Courtesy Of: Roshanda Mitchell of Atlanta Fine Homes Sotheby's International Broker: 678-984-4600 Prefer Ph#:[email protected]

Due to the health concerns created by Coronavirus we are offering personal 1-1 online video walkthough tours where possible.
Call Now: 1-678-825-5280
Is this the listing for you? We can help make it yours.
1-678-825-5280
479 Wallis Farm Way479 Wallis Farm Way479 Wallis Farm Way479 Wallis Farm Way
Save
Ask
Tour
Hide
Share

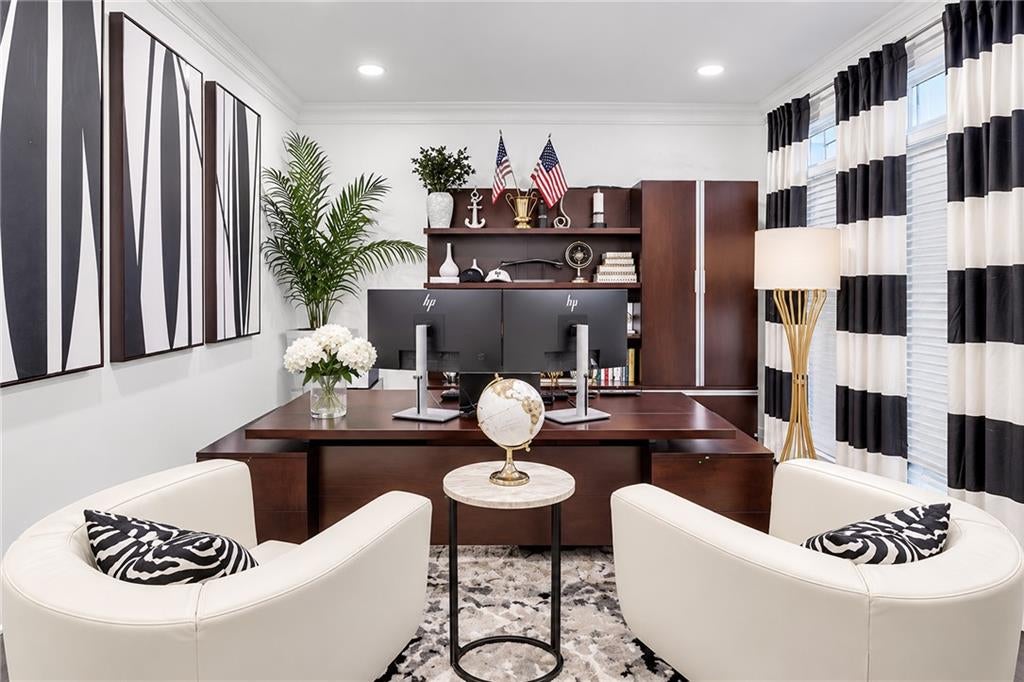
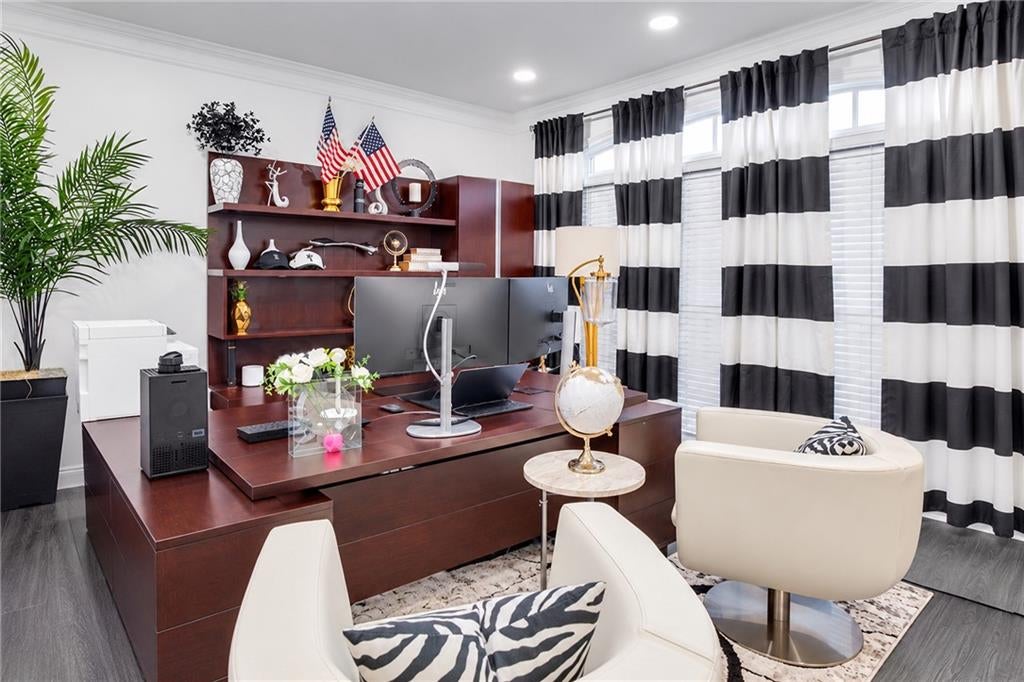
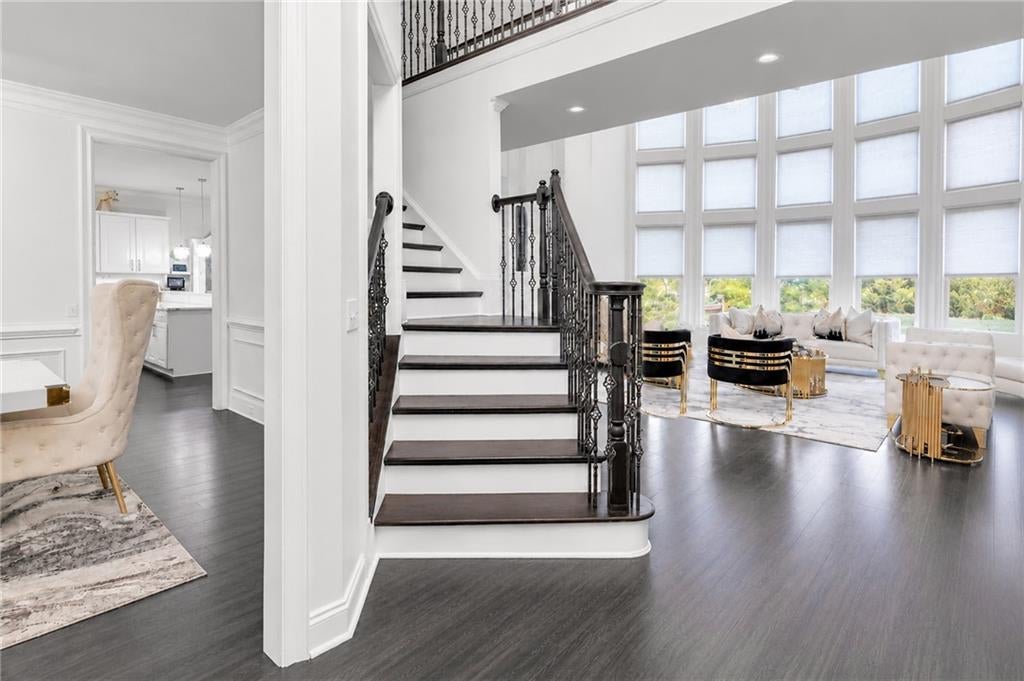
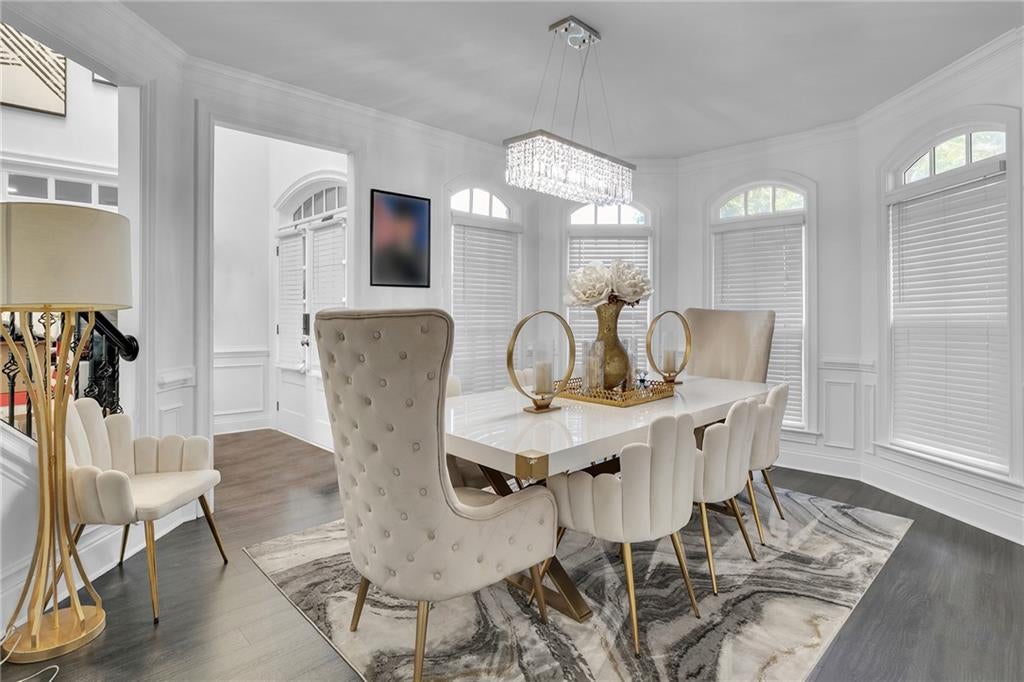
Remodeled seven-bedroom, five and 1/2 bathroom home with a finished basement, generous living spaces, and a striking brick exterior. A two-story foyer welcomes you inside, where an open staircase with iron balusters and a dramatic wall of windows create a bright, inviting first impression. The two-story great room features a fireplace and built-in cabinetry, while a separate dining room offers space for gatherings and special occasions. The kitchen features white cabinetry, a contrasting center island, stainless steel appliances, and an expansive breakfast bar. An adjoining fireside sitting area provides a comfortable place to gather. The spacious primary suite includes a tray ceiling, a separate sitting area with a fireplace and built-ins, and a large walk-in closet with extensive storage. The primary bath offers separate vanities, a soaking tub, and a glass-enclosed shower. The finished basement extends the living space with a recreation area, an exercise room, and additional rooms for flexible use. Outside, a spacious deck overlooks a fenced backyard bordered by mature trees, offering room to entertain, play, or unwind. With seven bedrooms and inviting gathering spaces across multiple levels, this home offers flexibility for everyday living, hosting, and working from home. The home is currently vacant and unfurnished. Photos were taken before the sellers moved out.

Save
Ask
Tour
Hide
Share
Listing Snapshot
Price 
$1,100,000
Days On Site 
6 Days
Bedrooms 
7
Inside Area (SqFt) 
5,243 sqft
Total Baths 
6
Full Baths 
5
Partial Baths 
1
Lot Size 
0.33 Acres
Year Built 
2005
MLS Number 
7870638
Status 
Active
Property Tax 
$9,848
HOA/Condo/Coop Fees 
$50 monthly
Sq Ft Source 
Public Records
Friends & Family
Recent Activity
4 hours agoStatus changed to Active
4 hours agoListing updated with changes from the MLS
7 days agoListing first seen on site
General Features
Acres 
0.33
Foundation 
Concrete Perimeter
Garage 
Yes
Garage Spaces 
3
Land Lease 
No
Levels 
Three Or More
Parking 
Garage
Property Sub Type 
Single Family Residence
Security 
Carbon Monoxide Detector(s)
Sewer 
Public Sewer
SqFt Above 
5243
SqFt Total 
5243
Style 
Traditional
Utilities 
Cable AvailableElectricity AvailableNatural Gas AvailablePhone AvailableSewer AvailableUnderground UtilitiesWater Available
Water Source 
Public
Interior Features
Appliances 
DishwasherDisposalGas RangeGas Water HeaterMicrowaveRefrigerator
Basement 
DaylightFinishedFull
Cooling 
Ceiling Fan(s)Central AirZoned
Fireplace 
Yes
Fireplace Features 
Double SidedFactory BuiltGas StarterLiving RoomMasonry
Fireplaces 
2
Flooring 
HardwoodTile
Heating 
CentralForced AirNatural GasZoned
Interior 
Breakfast BarEat-in KitchenPantryIn-Law FloorplanKitchen IslandBookcasesCathedral Ceiling(s)His and Hers ClosetsTray Ceiling(s)Walk-In Closet(s)
Laundry Features 
Upper Level
Main Level Bedrooms 
1
Window Features 
Insulated WindowsStorm Window(s)
Save
Ask
Tour
Hide
Share
Exterior Features
Exterior 
CourtyardPrivate EntrancePrivate Yard
Fencing 
None
Lot Features 
Back YardCul-De-SacFront YardLandscapedLevelPrivate
Other Structures 
None
Patio And Porch 
DeckPatioRear Porch
Pool Features 
None
Road Frontage 
None
Roof 
Composition
Spa Features 
None
View 
Neighborhood
Waterfront Features 
None
Waterview 
Neighborhood
Windows/Doors 
Insulated WindowsStorm Window(s)
Community Features
Accessibility Features 
Therapeutic Whirlpool
Association Fee 
$600.0
Association Fee Frequency 
Annually
Community Features 
None
Horse Property 
None
Roads 
Paved
Schools
School District
Unknown
Elementary School
Hayes
Middle School
Pine Mountain
High School
Kennesaw Mountain
Listing Courtesy Of: Roshanda Mitchell of Atlanta Fine Homes Sotheby's International Broker: 678-984-4600 Prefer Ph#:[email protected]

Listings identified with the FMLS IDX logo come from FMLS and are held by brokerage firms other than the owner of this website and the listing brokerage is identified in any listing details. Information is deemed reliable but is not guaranteed. If you believe any FMLS listing contains material that infringes your copyrighted work, please click here to review our DMCA policy and learn how to submit a takedown request.



© 2017-2026 First Multiple Listing Service, Inc.

Neighborhood & Commute
Source: Walkscore
Save
Ask
Tour
Hide
Share