

5142 Corners DriveAtlanta, GA 30338
Due to the health concerns created by Coronavirus we are offering personal 1-1 online video walkthough tours where possible.
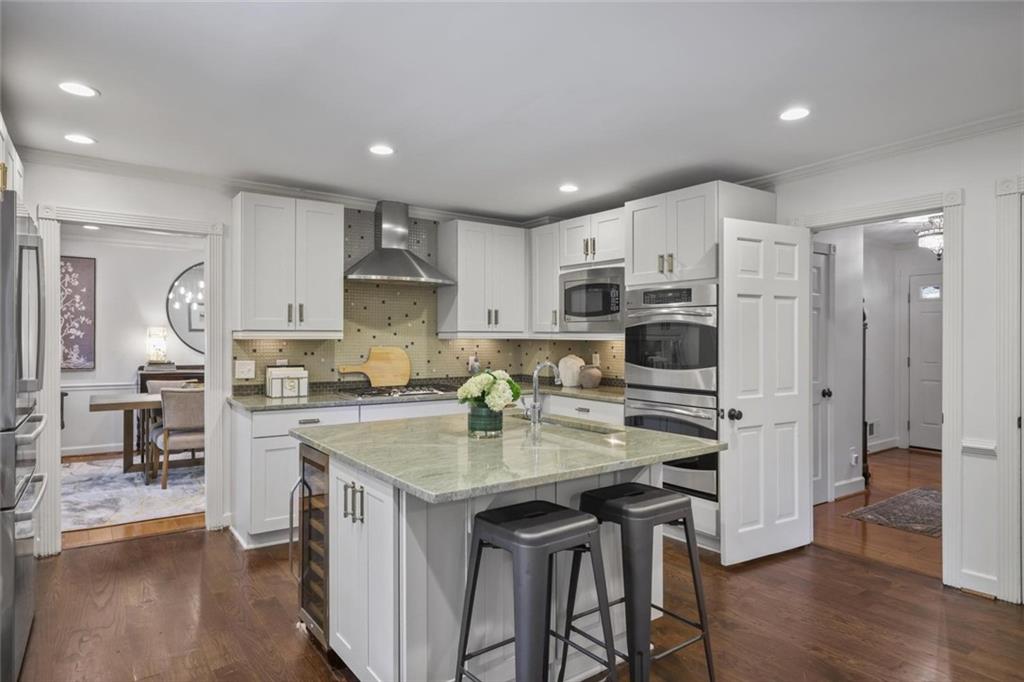
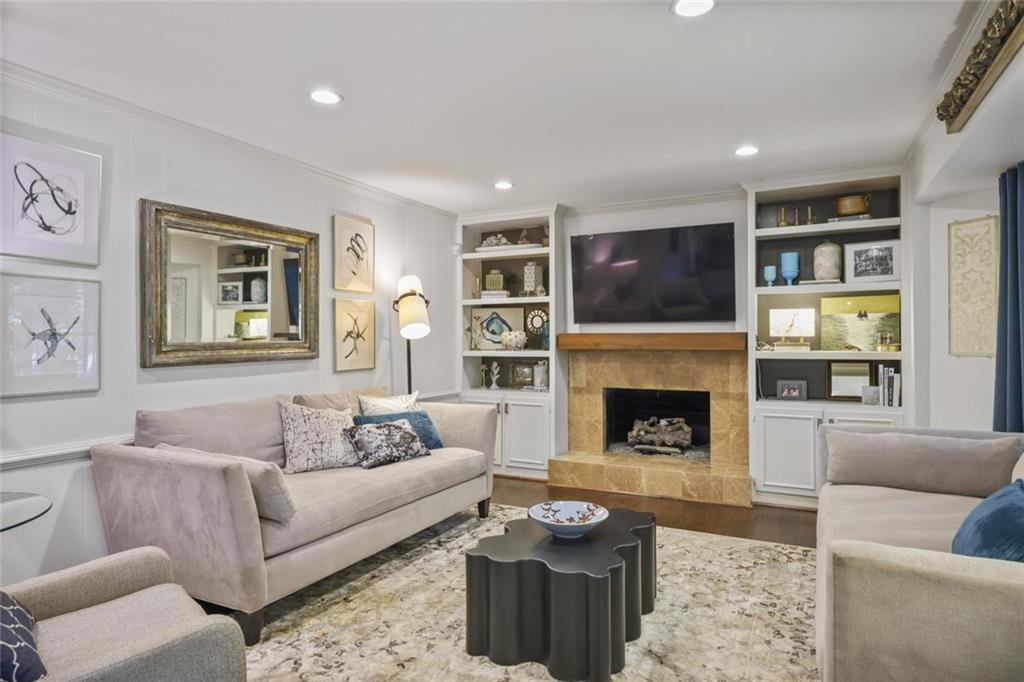
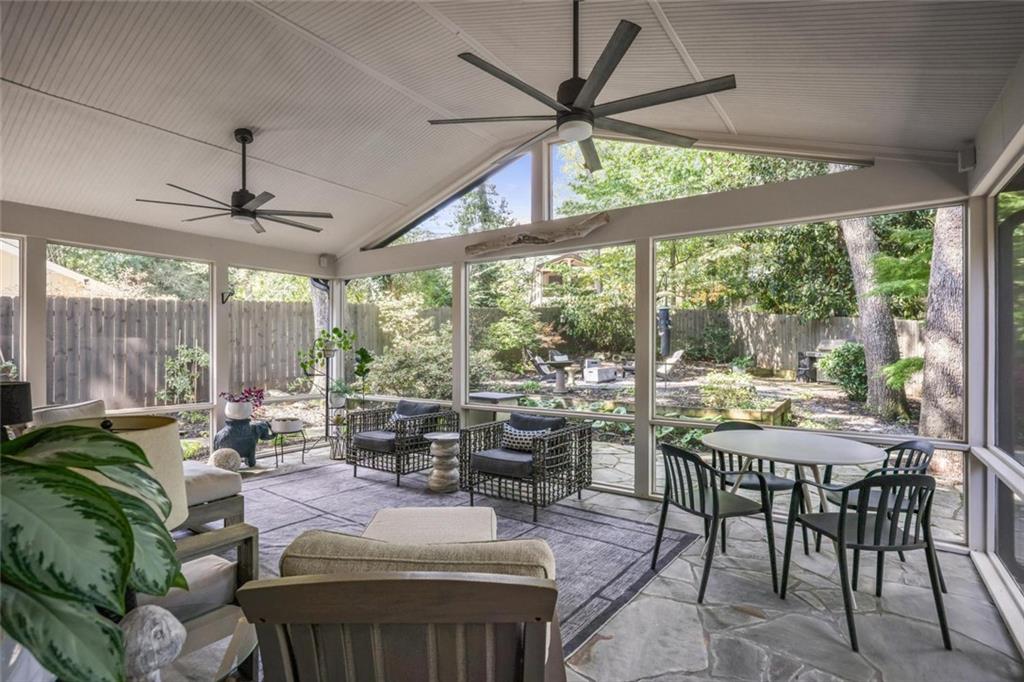
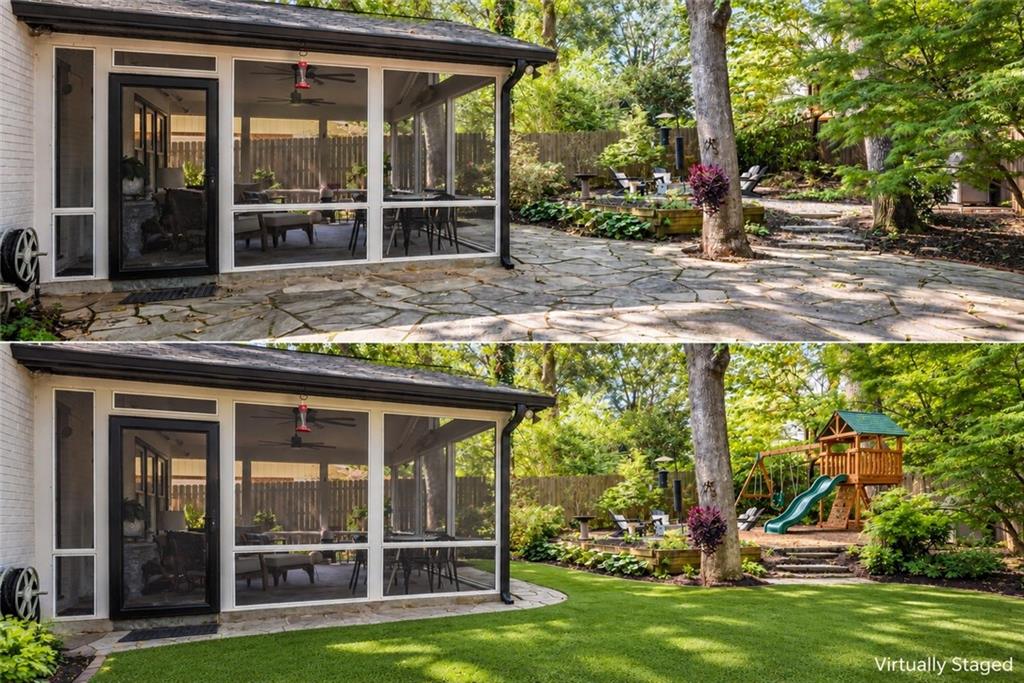
The best homes are the ones that are as good to live in as they are to look at. That is exactly what you find at 5142 Corners Drive, a designer-owned Dunwoody home where thoughtful style and comfortable everyday living come together. The screened porch is the favorite place to linger over morning coffee, listen to the birds, read, entertain friends or spend an evening outside before gathering around the fire pit. With built-in heaters for cooler days and views of the serene backyard, it’s a space that can be enjoyed well beyond the warmer months. Step outside to the stone patio and walkout backyard, with a grassy side yard offering even more room to enjoy outdoors. Inside, the kitchen was designed for gathering. A large island anchors the space, with double ovens, generous cabinetry and an oversized trough sink that works just as well for everyday prep as it does filled with ice and bottles of wine when friends come over. The kitchen flows easily into the fireside family room and out to the screened porch, making entertaining feel effortless. A separate dining room and living room with built-in bookcases and leaded glass doors add character and give the home multiple places to gather or find a quiet corner. Upstairs, the spacious primary suite is a true retreat with room for a sitting area, a large closet and a bath with double vanity, and soaking tub with the convenience of recirculating hot water. Three additional bedrooms are notably generous in size, including one with built-in cabinetry that can easily serve as a bedroom, office or bonus room. The laundry is conveniently located upstairs as well. A guest bedroom and full bath on the main level offer flexibility for visitors, while the newly renovated terrace level adds another bedroom and full bath, an exercise room and a large recreation space. It’s a home with room to spread out without losing the warmth that makes it feel inviting. The location makes everyday life just as easy. Set on a quiet street, it’s around the corner from Dunwoody Village, Crema Coffee, Orangetheory, Kroger, the MJCCA, schools, shops and dining. You can feel tucked away at home while still being remarkably close to so much of what makes Dunwoody convenient. With six bedrooms, multiple living spaces, a newly renovated finished basement, screened porch, walkout backyard and two-car garage, what makes 5142 Corners Drive special is how thoughtfully all of those spaces come together. This is a home that has been genuinely loved, carefully styled and designed around actually enjoying where you live.
| 7 days ago | Listing first seen on site | |
| 7 days ago | Listing updated with changes from the MLS® |
Listings identified with the FMLS IDX logo come from FMLS and are held by brokerage firms other than the owner of this website and the listing brokerage is identified in any listing details. Information is deemed reliable but is not guaranteed. If you believe any FMLS listing contains material that infringes your copyrighted work, please click here to review our DMCA policy and learn how to submit a takedown request.

© 2017-2026 First Multiple Listing Service, Inc.
Did you know? You can invite friends and family to your search. They can join your search, rate and discuss listings with you.