Save
Ask
Tour
Hide
Share
$2,900,000
9 Days On Site

8190 Bennett Lane
Gainesville, GA 30506

For Sale|Single Family Residence|Active
5
Beds
6
Total Baths
4
Full Baths
2
Partial Baths
6,700
SqFt
$433
/SqFt
2007
Built
Subdivision:
Bennett Landing
County:
Forsyth
Listing Courtesy Of: JUDY PAUL of Keller Williams Lanier Partners Broker: 770-503-7070 Prefer Ph#:[email protected]

Due to the health concerns created by Coronavirus we are offering personal 1-1 online video walkthough tours where possible.
Call Now: 1-678-825-5280
Is this the listing for you? We can help make it yours.
1-678-825-5280
8190 Bennett Lane8190 Bennett Lane8190 Bennett Lane8190 Bennett Lane
Save
Ask
Tour
Hide
Share

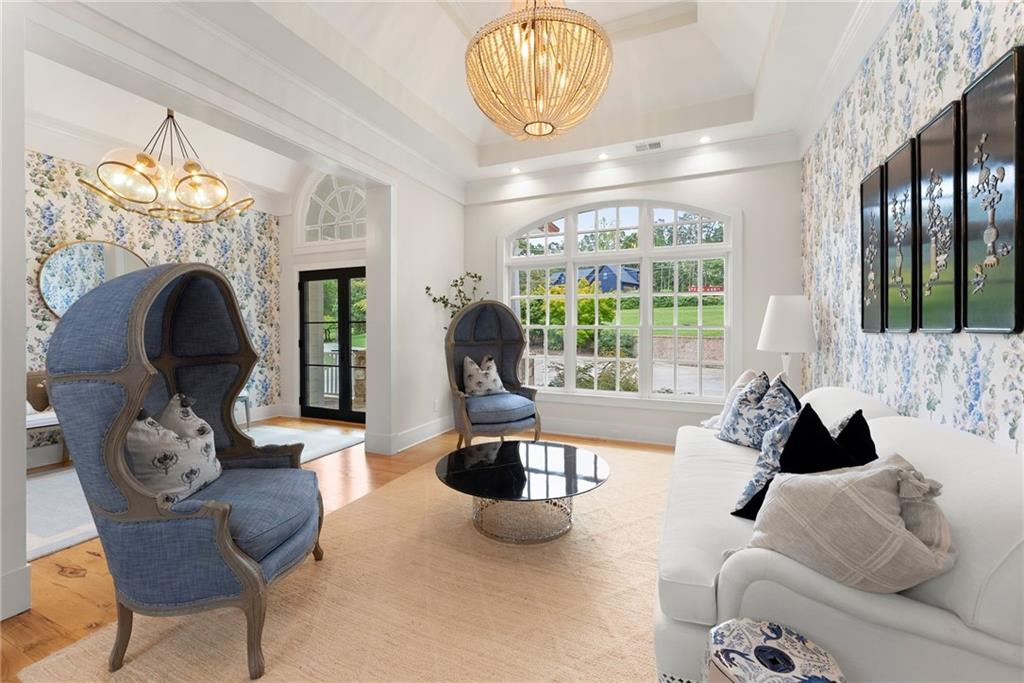
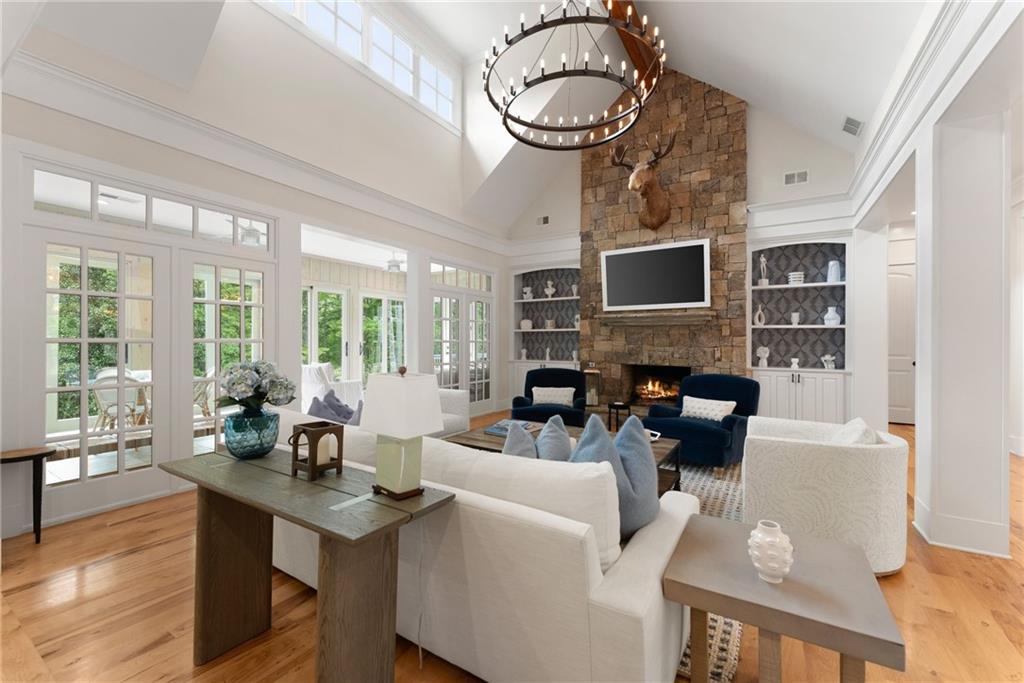
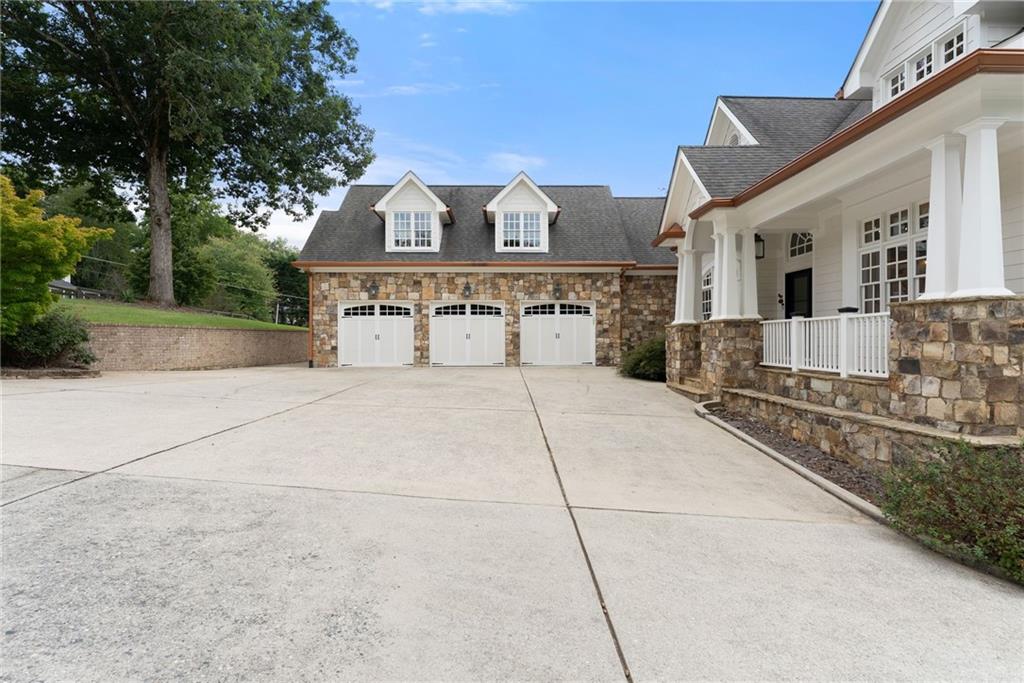
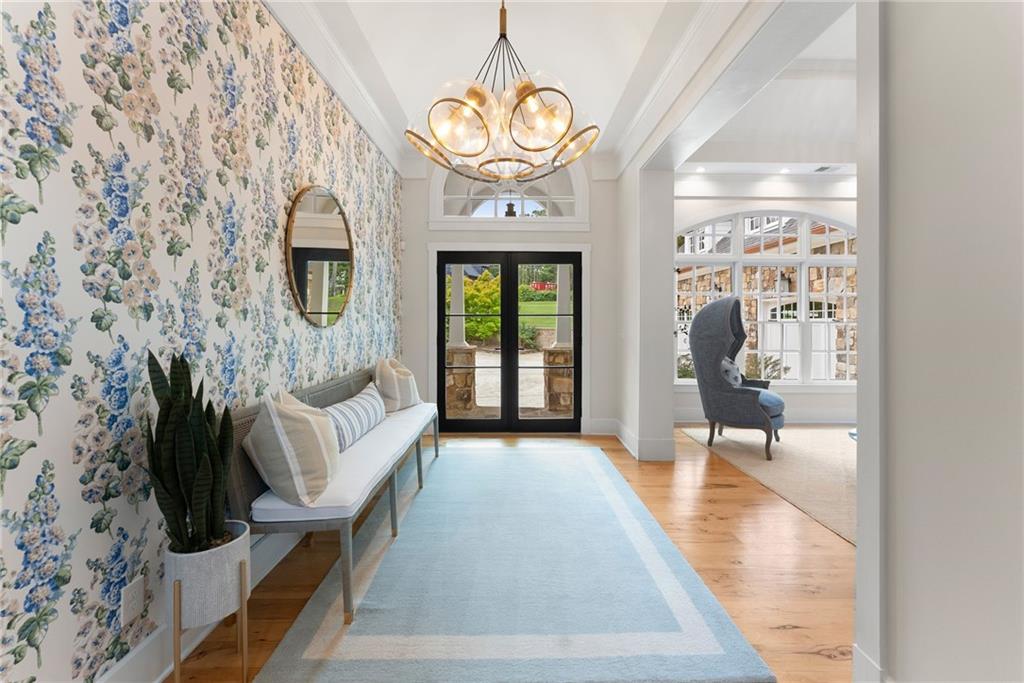
This is an amazing home on Lake Lanier and one of a kind with it's own name "Moose Manor". There is so much to love about this property - great convenient location, easy walk to your 32' X 32' dock, an elevator to take you to all 3 finished floors, fully renovated in last 3.5 years. Just a few of the many features are 2 full kitchens with custom cabinetry, quartzite counters, sub-zero refrigerator on main level and 2 refrigerators on terrace level, 2 primary suites and the 3 car garage has 2 EV chargers! This home is made for entertaining or just enjoy all that it offers yourself. Enjoy the spacious ranch from inside with views of the lake or go outside for even more enjoyment in the heated salt water pool with hot tub and an easy walk to the lake. Situated on Two Mile Creek and a short boat ride to lake restaurants and marinas as well as a short drive to Cumming, Dawsonville, Gainesville and the North Ga mountains. Come see for yourself and fall in love with a lake home like no other!

Save
Ask
Tour
Hide
Share
Listing Snapshot
Price 
$2,900,000
Days On Site 
9 Days
Bedrooms 
5
Inside Area (SqFt) 
6,700 sqft
Total Baths 
6
Full Baths 
4
Partial Baths 
2
Lot Size 
0.56 Acres
Year Built 
2007
MLS® Number 
7844912
Status 
Active
Property Tax 
$17,042
HOA/Condo/Coop Fees 
N/A
Sq Ft Source 
Owner
Friends & Family
Recent Activity
15 hours agoStatus changed to Active
15 hours agoListing updated with changes from the MLS®
a week agoListing first seen on site
General Features
Acres 
0.56
Attached Garage 
Yes
Foundation 
Slab
Garage 
Yes
Garage Spaces 
3
Land Lease 
No
Levels 
Three Or More
Parking 
AttachedDrivewayGarageGarage Door OpenerGarage Faces SideKitchen Level
Property Sub Type 
Single Family Residence
Security 
Smoke Detector(s)
Sewer 
Septic Tank
SqFt Total 
6700
Style 
Cape CodCraftsmanTraditional
Utilities 
Cable AvailableElectricity AvailablePhone AvailableUnderground UtilitiesWater Available
Water Source 
Public
Interior Features
Appliances 
DishwasherDouble OvenDryerElectric OvenGas CooktopRefrigeratorWasher
Basement 
DaylightExterior EntryFinishedFullWalk-Out Access
Cooling 
Ceiling Fan(s)Central Air
Electric 
220 Volts in Garage220 Volts in Laundry
Fireplace 
Yes
Fireplace Features 
BasementGas LogGreat RoomMaster Bedroom
Fireplaces 
3
Flooring 
CarpetCeramic TileHardwood
Heating 
CentralForced AirPropane
Interior 
Breakfast BarEat-in KitchenPantryKitchen IslandBookcasesDouble VanityElevatorEntrance FoyerHis and Hers ClosetsVaulted Ceiling(s)Walk-In Closet(s)Wet BarMaster Downstairs
Laundry Features 
Laundry RoomLower LevelMain LevelSink
Main Level Bedrooms 
1
Spa 
Yes
Window Features 
Insulated WindowsWindow Treatments
Save
Ask
Tour
Hide
Share
Exterior Features
Construction Details 
Cement Siding
Exterior 
DockPrivate EntrancePrivate Yard
Fencing 
Back YardFencedWrought Iron
Frontage 
Waterfront
Lot Features 
Back YardFront YardLandscaped
Other Structures 
None
Patio And Porch 
CoveredDeckFront PorchGlass EnclosedRear PorchSide Porch
Pool Features 
GuniteHeatedIn Ground
Road Frontage 
State Road
Roof 
Composition
Spa 
Yes
Spa Features 
Private
View 
LakePool
Waterfront 
Yes
Waterfront Features 
Lake Front
Waterview 
LakePool
Windows/Doors 
Insulated WindowsWindow Treatments
Community Features
Accessibility Features 
Accessible Elevator Installed
Community Features 
None
Horse Property 
None
Roads 
Asphalt
Schools
School District
Unknown
Elementary School
Chestatee
Middle School
Little Mill
High School
East Forsyth
Listing Courtesy Of: JUDY PAUL of Keller Williams Lanier Partners Broker: 770-503-7070 Prefer Ph#:[email protected]

Listings identified with the FMLS IDX logo come from FMLS and are held by brokerage firms other than the owner of this website and the listing brokerage is identified in any listing details. Information is deemed reliable but is not guaranteed. If you believe any FMLS listing contains material that infringes your copyrighted work, please click here to review our DMCA policy and learn how to submit a takedown request.



© 2017-2026 First Multiple Listing Service, Inc.

Neighborhood & Commute
Source: Walkscore
Save
Ask
Tour
Hide
Share