Save
Ask
Tour
Hide
Share
$1,550,000
11 Days On Site

825 Glengate Place
Atlanta, GA 30328

For Sale|Single Family Residence|Active
5
Beds
7
Total Baths
6
Full Baths
1
Partial Bath
4,150
SqFt
$373
/SqFt
2002
Built
Subdivision:
Gates of Glenridge
County:
Fulton
Listing Courtesy Of: Stacy Falls of Dorsey Alston Realtors Broker: 404-352-2010 Prefer Ph#:[email protected]

Due to the health concerns created by Coronavirus we are offering personal 1-1 online video walkthough tours where possible.
Call Now: 1-678-825-5280
Is this the listing for you? We can help make it yours.
1-678-825-5280
825 Glengate Place825 Glengate Place825 Glengate Place825 Glengate Place
Save
Ask
Tour
Hide
Share

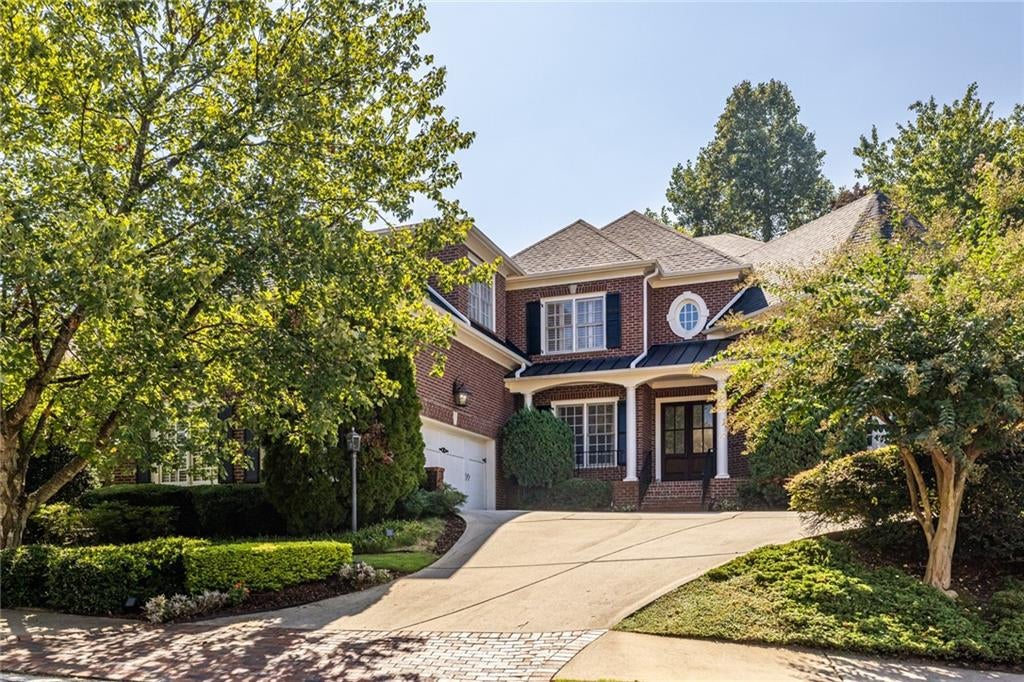
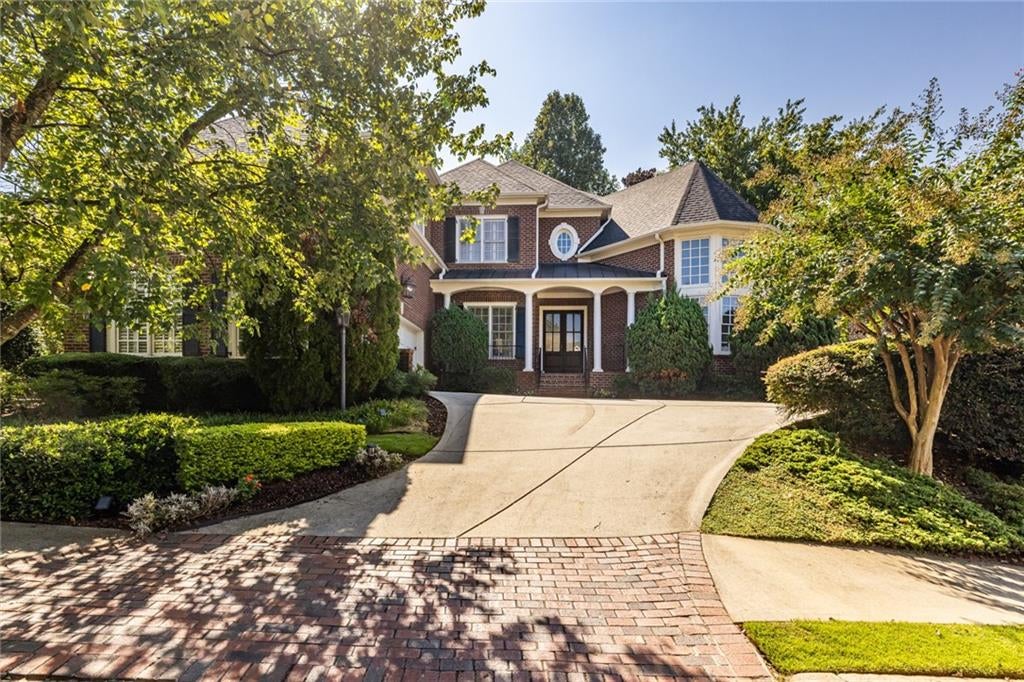
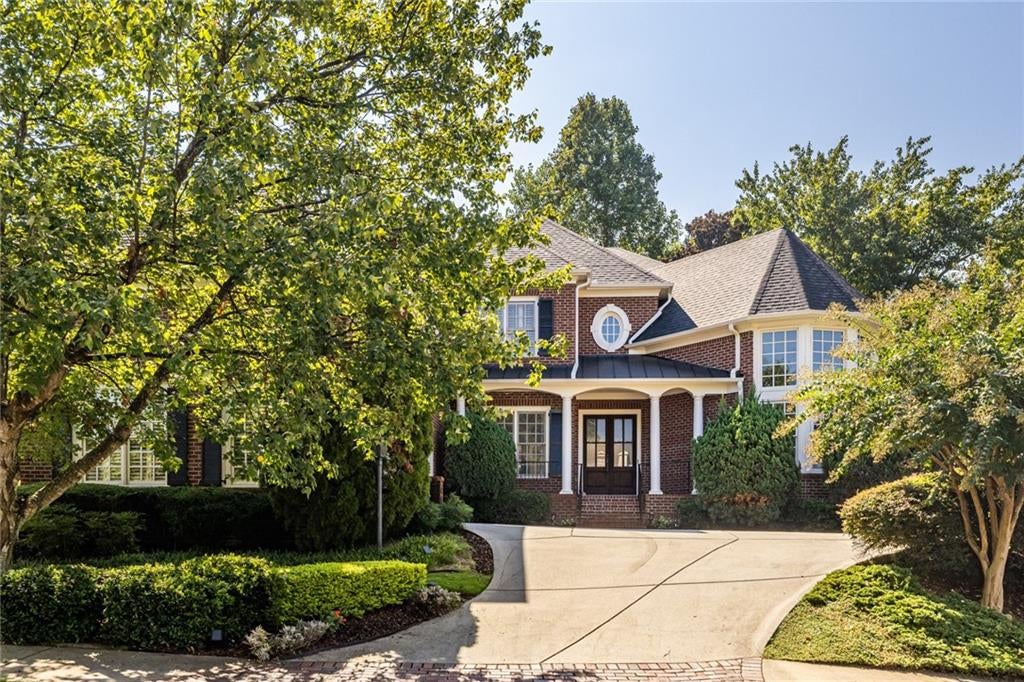
This beautiful, light-filled residence in a gated community offers an open floor plan designed for both elegant entertaining and everyday living. A separate dining room flows seamlessly into the foyer and living room. The dramatic two-story living area is defined by a curved wall of windows that floods the space with natural light. The gourmet kitchen is appointed with high-end stainless steel appliances, dual dishwashers, a breakfast bar and a center island-ideal for casual dining and entertaining. The family room, complete with a fireplace and built-in shelving and cabinetry, overlooks a spacious backyard deck. The main level includes a breakfast area, mudroom, home office, powder room, laundry (with laundry shoot) and a private guest suite with an en-suite bath, overlooking the landscaped backyard. Upstairs, the oversized primary suite features a spa-inspired en-suite bathroom with dual vanities, a glass enclosed shower and a luxurious soaking tub. Three additional bedrooms, each with its own en-suite bath, are conveniently located just down the hall. The terrace level expands the home's versatility with a spacious family/media room, a flexible office that can serve as a sixth bedroom, a second office, a full bathroom, a dedicated gym area and an extra room well-suited as a craft space with sink and cabinetry.

Save
Ask
Tour
Hide
Share
Listing Snapshot
Price 
$1,550,000
Days On Site 
11 Days
Bedrooms 
5
Inside Area (SqFt) 
4,150 sqft
Total Baths 
7
Full Baths 
6
Partial Baths 
1
Lot Size 
0.23 Acres
Year Built 
2002
MLS® Number 
7840868
Status 
Active
Property Tax 
$10,439
HOA/Condo/Coop Fees 
$108.33 monthly
Sq Ft Source 
Public Records
Friends & Family
Recent Activity
yesterdayStatus changed to Active
yesterdayListing updated with changes from the MLS®
2 weeks agoListing first seen on site
General Features
Acres 
0.23
Foundation 
Concrete Perimeter
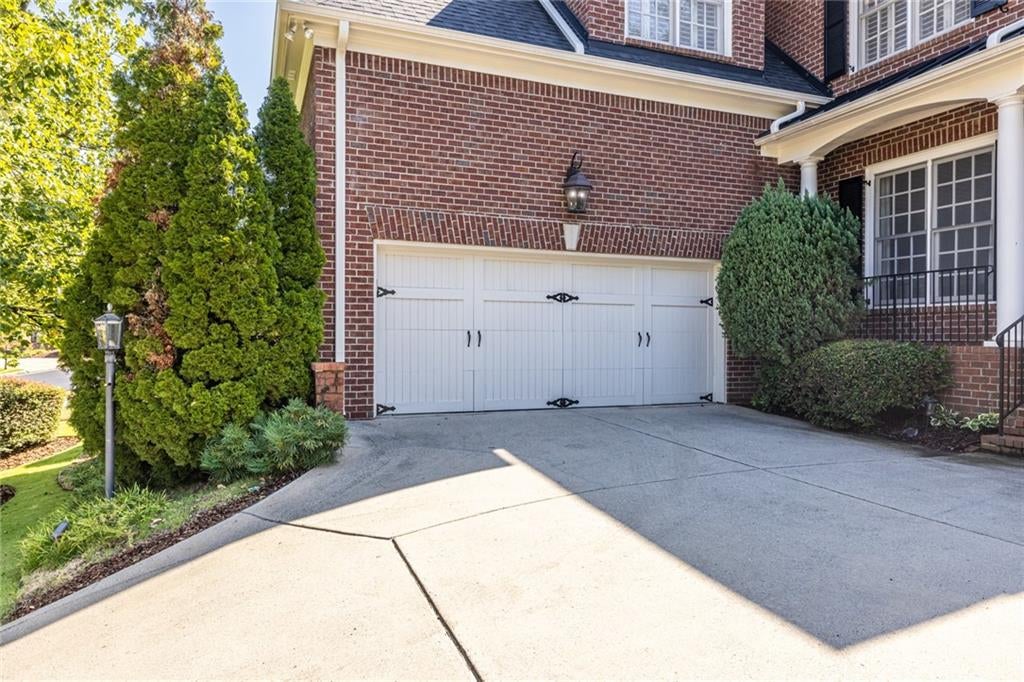
Garage 
Yes
Garage Spaces 
2
Land Lease 
No
Levels 
Three Or More
Parking 
GarageGarage Door Opener
Property Sub Type 
Single Family Residence
Security 
Carbon Monoxide Detector(s)Smoke Detector(s)
Sewer 
Public Sewer
SqFt Total 
4150
Style 
European
Utilities 
Cable AvailableElectricity AvailableNatural Gas AvailablePhone AvailableSewer AvailableWater Available
Water Source 
Public
Interior Features
Appliances 
DishwasherDisposalDouble OvenGas RangeMicrowaveRange HoodRefrigerator
Basement 
DaylightExterior EntryFinishedFullInterior Entry
Cooling 
Ceiling Fan(s)Central Air
Fireplace 
Yes
Fireplace Features 
Gas Log
Fireplaces 
1
Flooring 
CarpetHardwoodTile
Heating 
CentralForced Air
Interior 
Breakfast BarPantryKitchen IslandBookcasesCathedral Ceiling(s)Coffered Ceiling(s)Crown MoldingDouble VanityRecessed LightingWalk-In Closet(s)
Laundry Features 
Laundry ChuteLaundry RoomMain LevelSink
Main Level Bedrooms 
1
Window Features 
Plantation ShuttersSkylight(s)
Save
Ask
Tour
Hide
Share
Exterior Features
Construction Details 
Frame
Exterior 
GardenPrivate Yard
Fencing 
Back YardFenced
Frontage 
0
Lot Features 
Back YardLandscapedSlopedSprinklers In Front
Other Structures 
None
Patio And Porch 
Deck
Pool Features 
None
Road Frontage 
None
Roof 
Composition
Spa Features 
None
View 
NeighborhoodTrees/Woods
Waterfront Features 
None
Waterview 
NeighborhoodTrees/Woods
Windows/Doors 
Plantation ShuttersSkylight(s)
Community Features
Association Fee 
$1300.0
Association Fee Frequency 
Annually
Additional Association Fee Frequency 
Annually
Community Features 
Gated
Horse Property 
None
Roads 
Asphalt
Schools
School District
Unknown
Elementary School
Woodland - Fulton
Middle School
Sandy Springs
High School
North Springs
Listing Courtesy Of: Stacy Falls of Dorsey Alston Realtors Broker: 404-352-2010 Prefer Ph#:[email protected]

Listings identified with the FMLS IDX logo come from FMLS and are held by brokerage firms other than the owner of this website and the listing brokerage is identified in any listing details. Information is deemed reliable but is not guaranteed. If you believe any FMLS listing contains material that infringes your copyrighted work, please click here to review our DMCA policy and learn how to submit a takedown request.



© 2017-2026 First Multiple Listing Service, Inc.

Neighborhood & Commute
Source: Walkscore
Save
Ask
Tour
Hide
Share