Save
Ask
Tour
Hide
Share
$1,150,000
15 Days On Site

4728 Stirling Court NE
Marietta, GA 30068

For Sale|Single Family Residence|Active Under Contract
6
Beds
5
Total Baths
4
Full Baths
1
Partial Bath
6,162
SqFt
$187
/SqFt
1986
Built
Subdivision:
CHADDS LAKE
County:
Cobb
Listing Courtesy Of: Grace Lanier of Harry Norman Realtors Broker: 770-977-9500 Prefer Ph#:[email protected]

Due to the health concerns created by Coronavirus we are offering personal 1-1 online video walkthough tours where possible.
Call Now: 1-678-825-5280
Is this the listing for you? We can help make it yours.
1-678-825-5280
4728 Stirling Court NE4728 Stirling Court NE4728 Stirling Court NE4728 Stirling Court NE
Save
Ask
Tour
Hide
Share

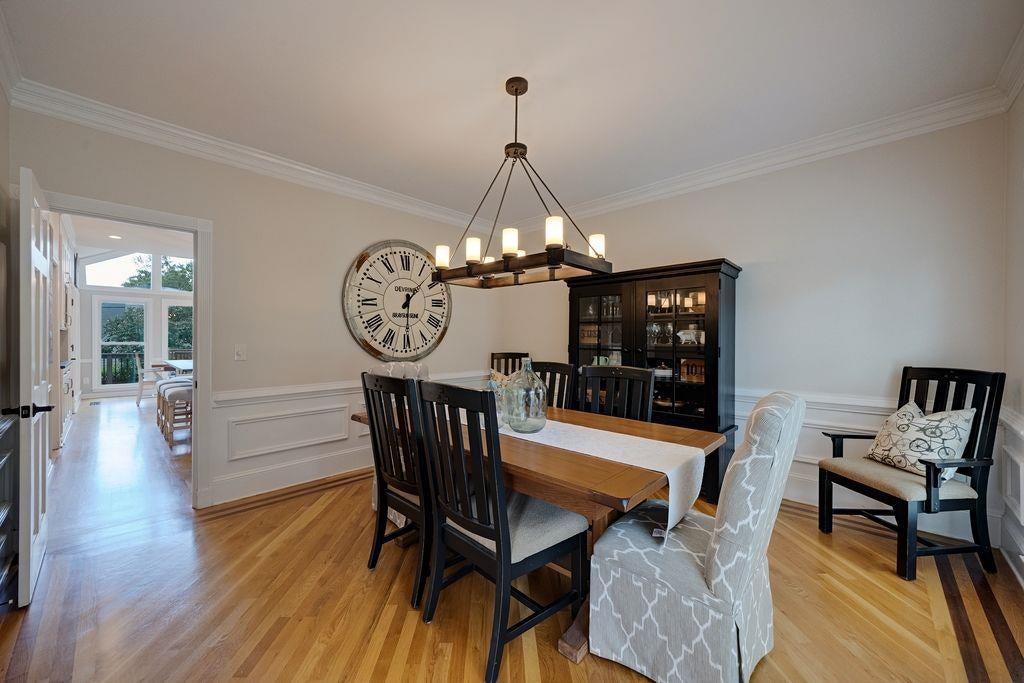
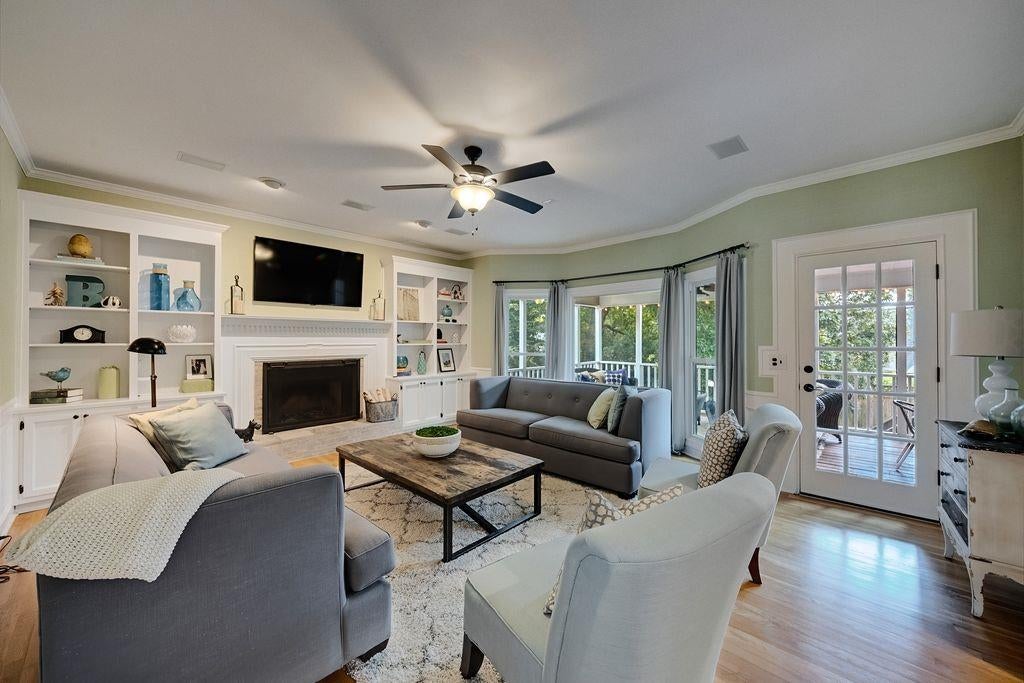
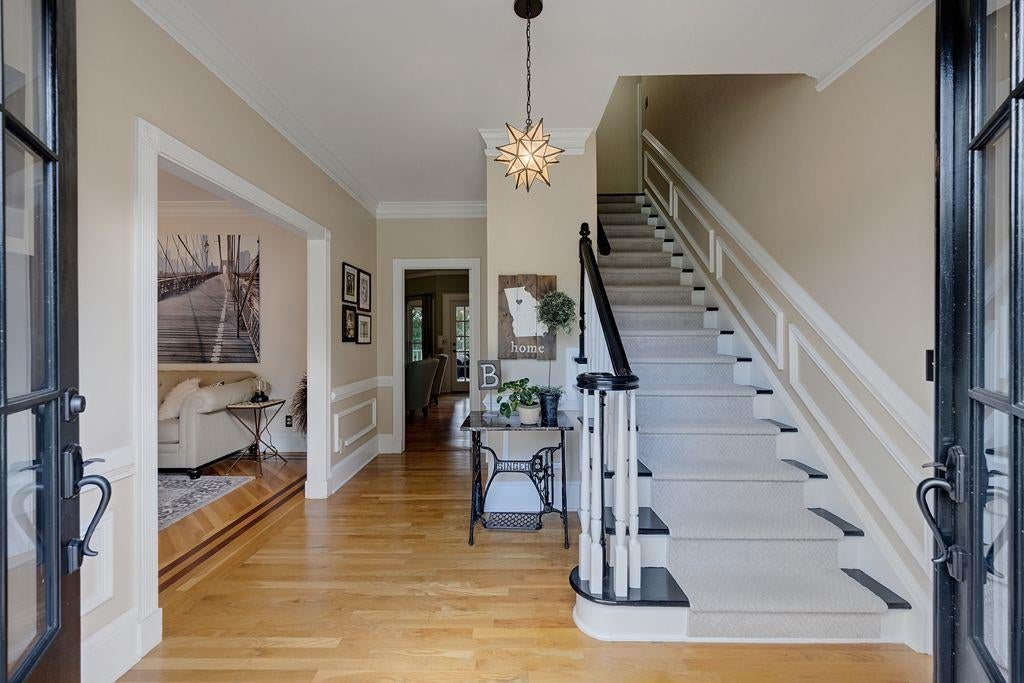
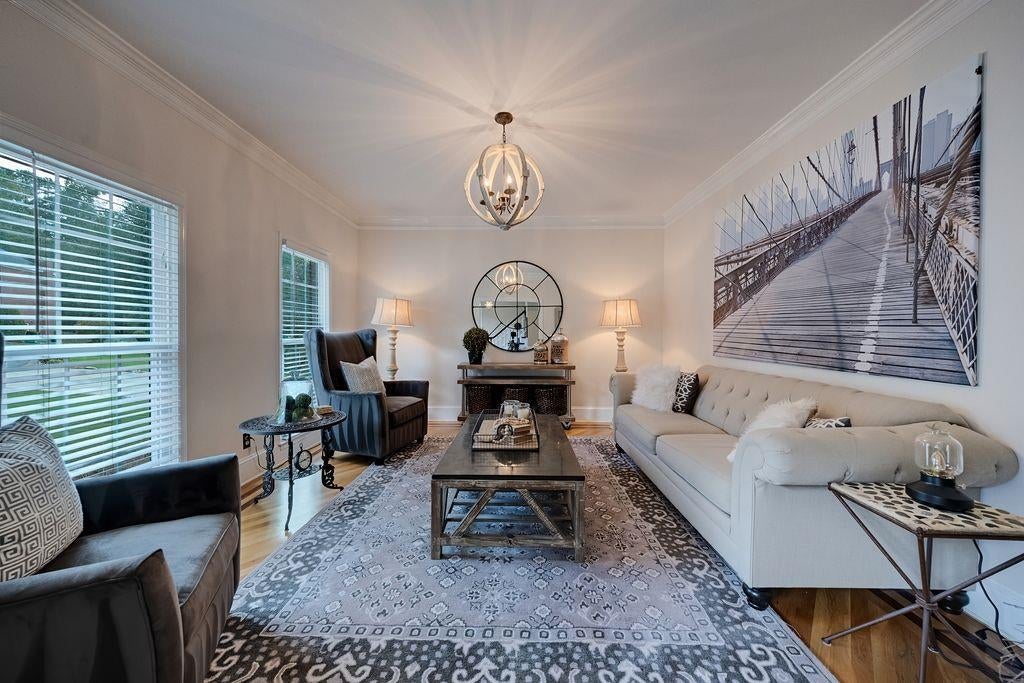
Nestled on a quiet cul-de-sac, this beautifully maintained and thoughtfully renovated home combines style, space, and effortless livability. Since 2014, updates have included a new roof, windows, kitchen, bathrooms, HVAC systems, and terrace-level flooring. From the moment you enter, gleaming hardwood floors and 9-foot ceilings create an inviting sense of space. The light-filled breakfast room, framed by a dramatic vaulted wall of windows, overlooks the screened porch, deck, and level, fenced backyard—an exceptional setting for morning coffee or evening gatherings. A plumbed fire pit adds another inviting outdoor feature. The bright white kitchen flows seamlessly into the pantry/mudroom and nearby laundry, with convenient access to the garage. The great room features a gas fireplace and provides a warm gathering space, while the adjacent dining room and front living room offer flexibility for entertaining, relaxing, or working from home. Upstairs, the spacious primary suite includes a tray ceiling, two walk-in closets, and a beautifully renovated marble bath filled with natural light. Three additional bedrooms with walk-in closets and two renovated baths complete the upper level. The finished terrace level expands the home’s possibilities with a full kitchen and dishwasher, two additional bedrooms, a full bath, fireplace, comfortable gathering space, and dedicated areas for recreation, exercise, and mahjong. With its separate exterior entrance and versatile layout, this level offers exceptional flexibility for multigenerational living, extended stays, guests, hobbies, or additional living space. With the location, space, finishes, and functionality you’ve been waiting for, this is a home where you can simply move in, settle in, and enjoy.

Save
Ask
Tour
Hide
Share
Listing Snapshot
Price 
$1,150,000
Days On Site 
15 Days
Bedrooms 
6
Inside Area (SqFt) 
6,162 sqft
Total Baths 
5
Full Baths 
4
Partial Baths 
1
Lot Size 
0.34 Acres
Year Built 
1986
MLS® Number 
7831502
Status 
Active Under Contract
Property Tax 
$9,924
HOA/Condo/Coop Fees 
$117.42 monthly
Sq Ft Source 
Builder
Friends & Family
Recent Activity
7 days agoStatus changed to Active Under Contract
7 days agoListing updated with changes from the MLS®
2 weeks agoListing first seen on site
General Features
Acres 
0.34
Foundation 
Slab
Garage 
Yes
Garage Spaces 
2
Land Lease 
No
Levels 
Three Or More
Parking 
Garage
Parking Spaces 
2
Property Condition 
Updated/Remodeled
Property Sub Type 
Single Family Residence
Security 
Carbon Monoxide Detector(s)Smoke Detector(s)
Sewer 
Public Sewer
SqFt Above 
4458
SqFt Below 
1704
SqFt Total 
5446
Style 
Traditional
Utilities 
Electricity AvailableNatural Gas AvailableWater Available
Water Source 
Public
Interior Features
Appliances 
DishwasherDouble OvenDryerElectric CooktopMicrowaveRefrigeratorSelf Cleaning OvenWasher
Basement 
Partial
Cooling 
Central Air
Fireplace 
Yes
Fireplace Features 
Fire PitGas Starter
Fireplaces 
2
Flooring 
TileCarpetHardwood
Heating 
Other
Interior 
Breakfast BarEat-in KitchenPantryIn-Law FloorplanKitchen IslandVaulted Ceiling(s)Walk-In Closet(s)BookcasesCrown MoldingDry BarEntrance Foyer
Laundry Features 
Main LevelLaundry RoomOther
Window Features 
Skylight(s)
Save
Ask
Tour
Hide
Share
Exterior Features
Construction Details 
Brick
Exterior 
Private Yard
Fencing 
Back YardPrivacyWood
Lot Features 
Back YardCul-De-SacFront YardLandscapedLevel
Other Structures 
None
Patio And Porch 
DeckScreenedTerrace
Pool Features 
None
Road Frontage 
City StreetCounty Road
Roof 
Composition
Spa Features 
None
View 
Neighborhood
Waterfront Features 
None
Waterview 
Neighborhood
Windows/Doors 
Skylight(s)
Community Features
Association Fee 
$1409.0
Association Fee Frequency 
Annually
Community Features 
Street Lights
Horse Property 
None
Financing Terms Available 
ConventionalCashFHAVA Loan
Roads 
Other
Schools
School District
Unknown
Elementary School
Mount Bethel
Middle School
Dickerson
High School
Walton
Listing Courtesy Of: Grace Lanier of Harry Norman Realtors Broker: 770-977-9500 Prefer Ph#:[email protected]

Listings identified with the FMLS IDX logo come from FMLS and are held by brokerage firms other than the owner of this website and the listing brokerage is identified in any listing details. Information is deemed reliable but is not guaranteed. If you believe any FMLS listing contains material that infringes your copyrighted work, please click here to review our DMCA policy and learn how to submit a takedown request.



© 2017-2026 First Multiple Listing Service, Inc.

Neighborhood & Commute
Source: Walkscore
Save
Ask
Tour
Hide
Share