Save
Ask
Tour
Hide
Share
$1,375,000
17 Days On Site

762 Bedford Oaks Drive
Marietta, GA 30068

For Sale|Single Family Residence|Active
6
Beds
6
Total Baths
5
Full Baths
1
Partial Bath
5,258
SqFt
$262
/SqFt
1986
Built
Subdivision:
New Bedford
County:
Cobb
Listing Courtesy Of: Marilia Nascimento of MGN Fine Homes Inc. Broker: 678-809-9319 Prefer Ph#:[email protected]

Due to the health concerns created by Coronavirus we are offering personal 1-1 online video walkthough tours where possible.
Call Now: 1-678-825-5280
Is this the listing for you? We can help make it yours.
1-678-825-5280
Upcoming Open Houses
Due to COVID-19, we recommend you verify Open Houses before attending.
Sat, Sep 19, 2:00 PM - 4:00 PM
762 Bedford Oaks Drive762 Bedford Oaks Drive762 Bedford Oaks Drive762 Bedford Oaks Drive
Save
Ask
Tour
Hide
Share

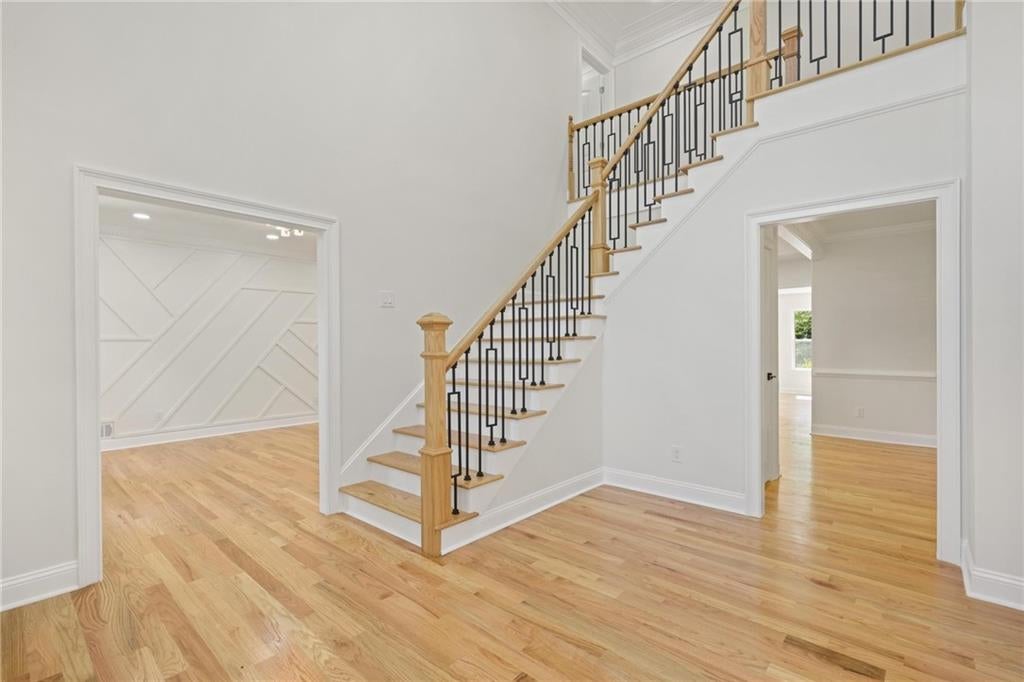
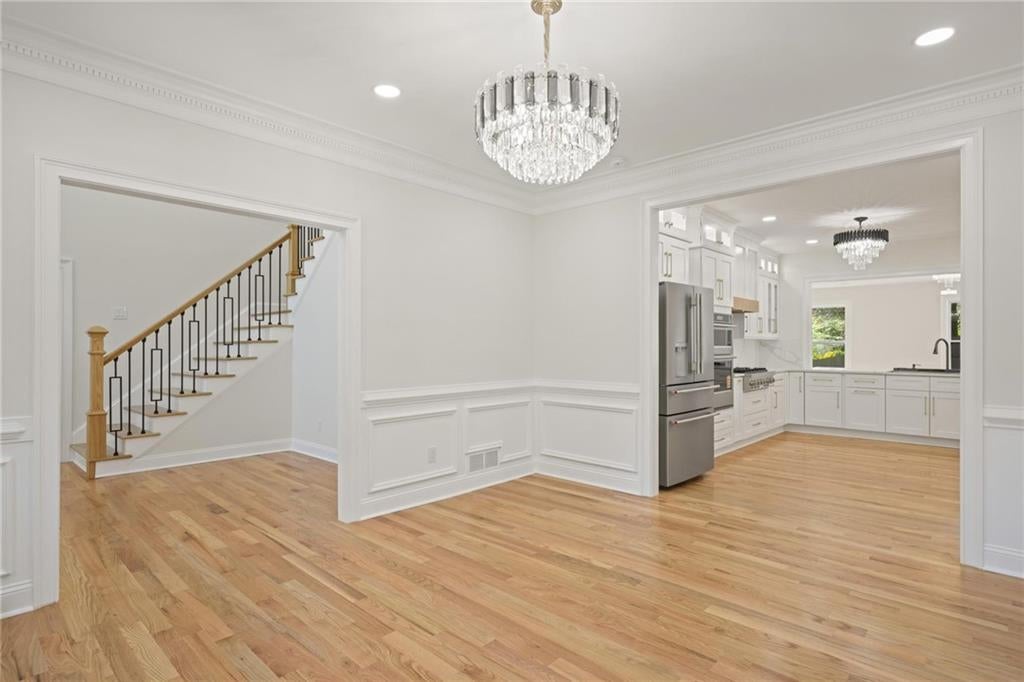
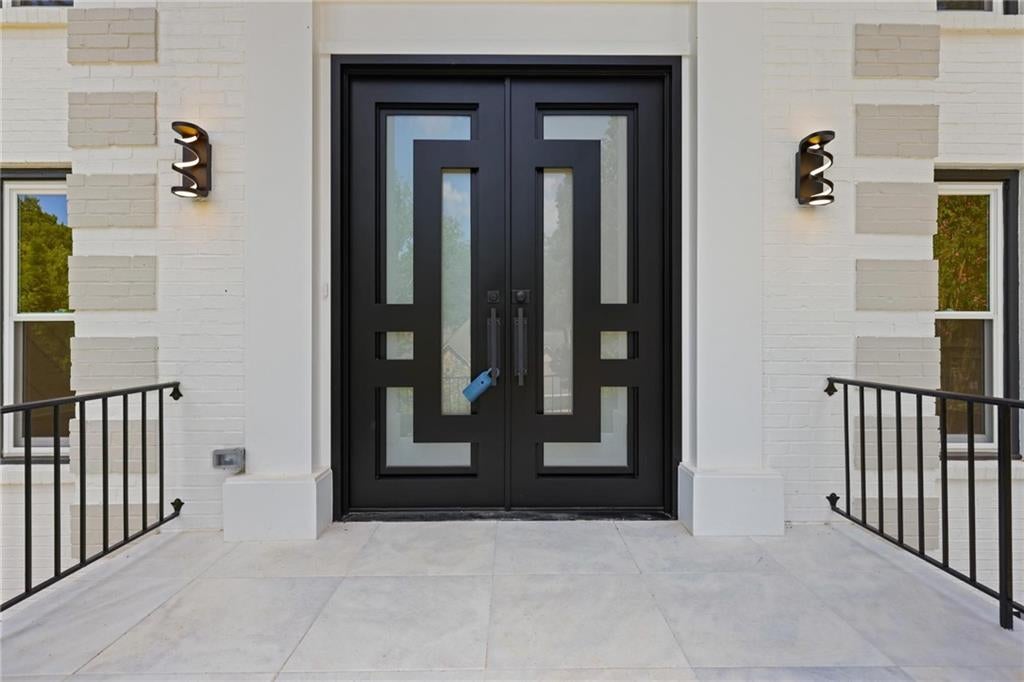
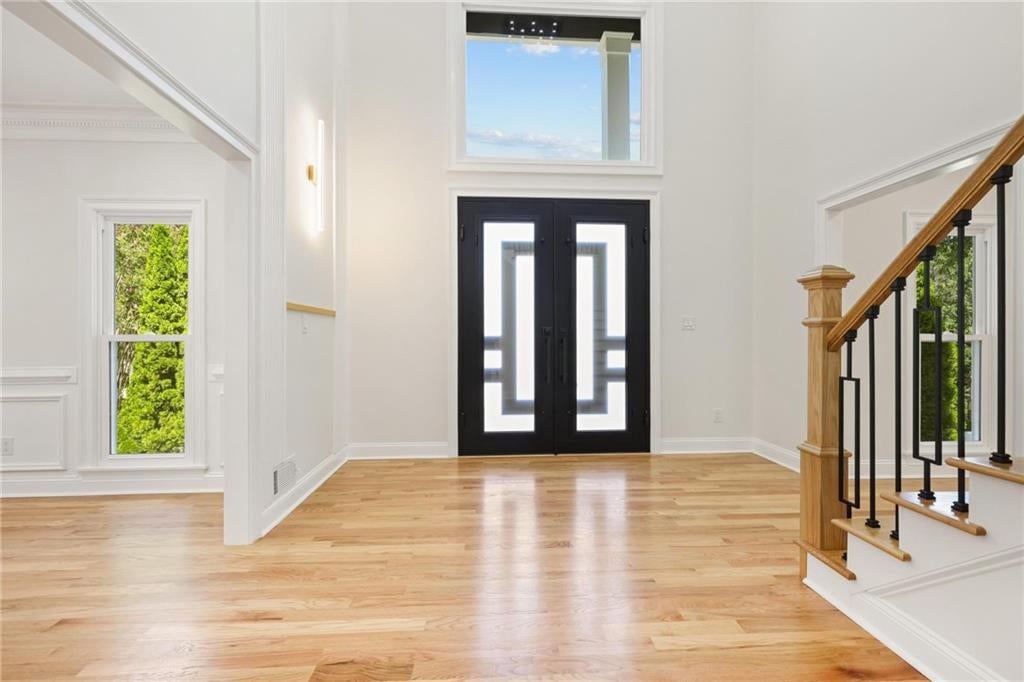
$25,000 BUYER INCENTIVE — Seller is offering up to $25,000 toward buyer closing costs or an interest-rate buy-down with an acceptable offer. Classic East Cobb curb appeal gives way to something completely unexpected inside. Its northwest-facing orientation brings beautiful late-afternoon light and sunset skies across the front of the home. Extensively reimagined with a bold, design-forward aesthetic and a Miami-inspired resort feel, this home is for the buyer who wants more personality than the typical traditional renovation, all within the Mount Bethel, Dickerson and Walton school district. The interior pairs solid red oak hardwoods and abundant natural light with statement lighting, Sahara Noir marble, designer tile and two fireplaces. At the center is a custom kitchen built around a dramatic 10-foot waterfall island, with premium quartz, full-height soft-close cabinetry, KitchenAid appliances, ZLINE gas cooktop, coffee bar, built-in buffet and walk-in pantry. Upstairs, the primary suite continues the resort-inspired feel with a custom closet system, oversized rainfall shower, frameless glass and whirlpool tub. Three additional bedrooms offer private baths. The finished terrace level was made for entertaining, with a custom bar, 80-bottle wine cellar and wet sauna. Outside, a brand-new gunite pool anchors a private backyard with a large serving island, fire pit, illuminated walkways, privacy fencing and gated parking. Three new HVAC systems, new windows, a recirculating water heater, epoxy garage floor and EV charger add substance behind the design. Community amenities include a clubhouse, pool, tennis and pickleball, with Chattahoochee River recreation, shopping and dining nearby. Modern design, a private resort-style backyard and one of East Cobb's most sought-after locations—the sellers are ready to make a move, making the $25,000 buyer incentive an opportunity to reduce cash needed at closing or potentially lower the monthly payment.

Save
Ask
Tour
Hide
Share
Listing Snapshot
Price 
$1,375,000
Days On Site 
17 Days
Bedrooms 
6
Inside Area (SqFt) 
5,258 sqft
Total Baths 
6
Full Baths 
5
Partial Baths 
1
Lot Size 
0.3728 Acres
Year Built 
1986
MLS® Number 
7829915
Status 
Active
Property Tax 
$2,334
HOA/Condo/Coop Fees 
$123.33 monthly
Sq Ft Source 
Builder
Friends & Family
Recent Activity
4 days agoPrice changed to $1,375,000
4 days agoListing updated with changes from the MLS®
3 weeks agoListing first seen on site
General Features
Acres 
0.3728
Attached Garage 
Yes
Foundation 
Concrete Perimeter
Garage 
Yes
Garage Spaces 
2
Land Lease 
No
Levels 
Two
Parking 
AttachedGarageGarage Door OpenerKitchen Level
Parking Spaces 
2
Property Condition 
Updated/Remodeled
Property Sub Type 
Single Family Residence
Security 
Smoke Detector(s)
Sewer 
Public Sewer
SqFt Total 
5258
Style 
Traditional
Utilities 
Cable AvailableElectricity AvailableNatural Gas AvailablePhone AvailableSewer AvailableUnderground UtilitiesWater Available
Water Source 
Public
Interior Features
Appliances 
DishwasherElectric OvenGas CooktopMicrowaveRefrigerator
Basement 
DaylightExterior EntryFinishedFullInterior Entry
Cooling 
Ceiling Fan(s)Central Air
Fireplace 
Yes
Fireplace Features 
BasementElectricFamily Room
Fireplaces 
2
Flooring 
Hardwood
Heating 
CentralForced AirNatural Gas
Interior 
Breakfast BarPantryKitchen IslandCathedral Ceiling(s)High Speed InternetTray Ceiling(s)Vaulted Ceiling(s)Walk-In Closet(s)Wet Bar
Laundry Features 
Laundry ClosetUpper Level
Window Features 
Insulated Windows
Save
Ask
Tour
Hide
Share
Exterior Features
Construction Details 
Stucco
Exterior 
Private Yard
Fencing 
Back YardWood
Lot Features 
Corner LotFront YardLandscapedPrivateWooded
Other Structures 
None
Patio And Porch 
Patio
Pool Features 
GuniteIn GroundPrivate
Private Pool 
Yes
Road Frontage 
City Street
Roof 
Composition
Spa Features 
None
View 
City
Waterfront Features 
None
Waterview 
City
Windows/Doors 
Insulated Windows
Community Features
Association Fee 
$1480.0
Association Fee Frequency 
Annually
Community Features 
ClubhousePoolStreet LightsTennis Court(s)
Horse Property 
None
Roads 
Asphalt
Schools
School District
Unknown
Elementary School
Mount Bethel
Middle School
Dickerson
High School
Walton
Listing Courtesy Of: Marilia Nascimento of MGN Fine Homes Inc. Broker: 678-809-9319 Prefer Ph#:[email protected]

Listings identified with the FMLS IDX logo come from FMLS and are held by brokerage firms other than the owner of this website and the listing brokerage is identified in any listing details. Information is deemed reliable but is not guaranteed. If you believe any FMLS listing contains material that infringes your copyrighted work, please click here to review our DMCA policy and learn how to submit a takedown request.



© 2017-2026 First Multiple Listing Service, Inc.

Neighborhood & Commute
Source: Walkscore
Save
Ask
Tour
Hide
Share