Save
Ask
Tour
Hide
Share
$2,650,000
2 Days On Site

2000 Lancaster Square
Roswell, GA 30076

For Sale|Single Family Residence|Active
6
Beds
8
Total Baths
6
Full Baths
2
Partial Baths
8,537
SqFt
$310
/SqFt
2006
Built
Subdivision:
Chatham Park
County:
Fulton
Listing Courtesy Of: Home with Sherry Team of Compass Broker: 404-668-6621 Prefer Ph#:[email protected]

Due to the health concerns created by Coronavirus we are offering personal 1-1 online video walkthough tours where possible.
Call Now: 1-678-825-5280
Is this the listing for you? We can help make it yours.
1-678-825-5280
2000 Lancaster Square2000 Lancaster Square2000 Lancaster Square2000 Lancaster Square
Save
Ask
Tour
Hide
Share

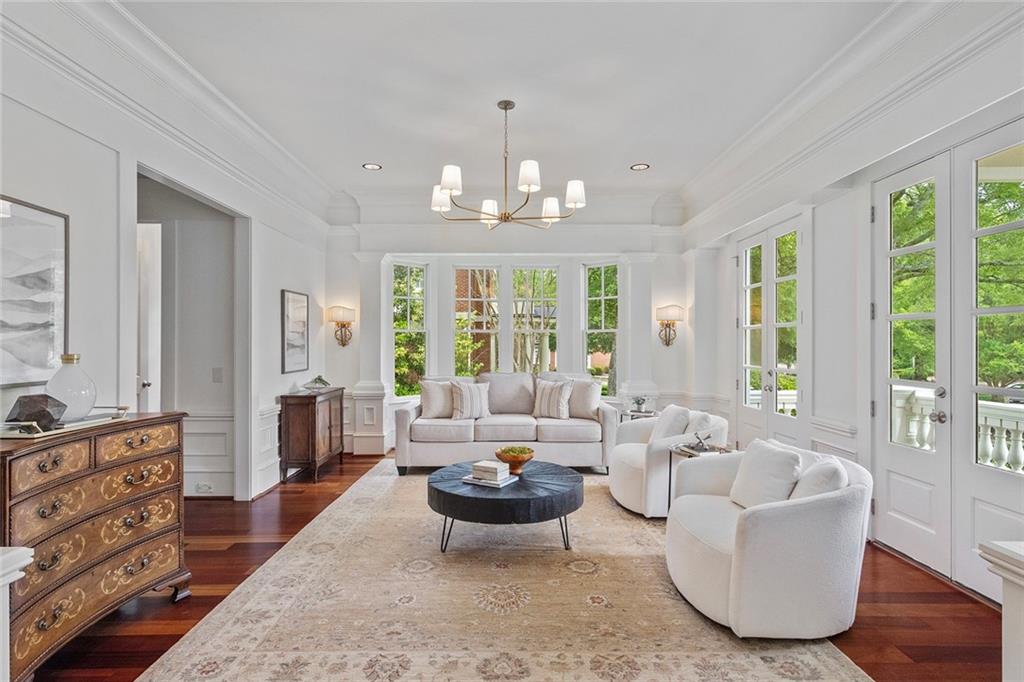
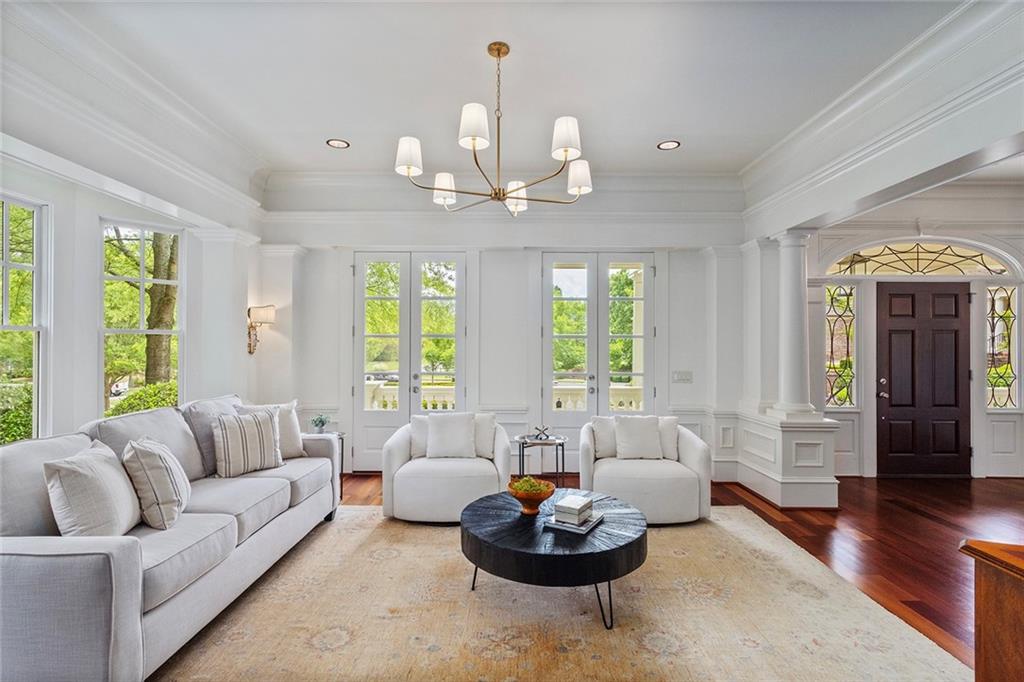
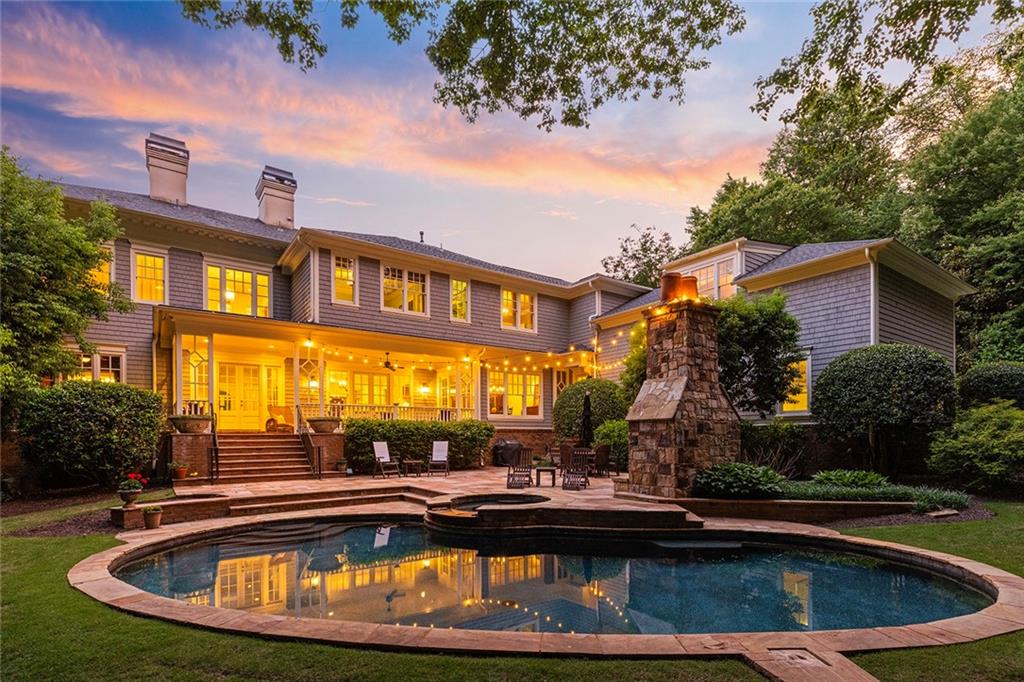
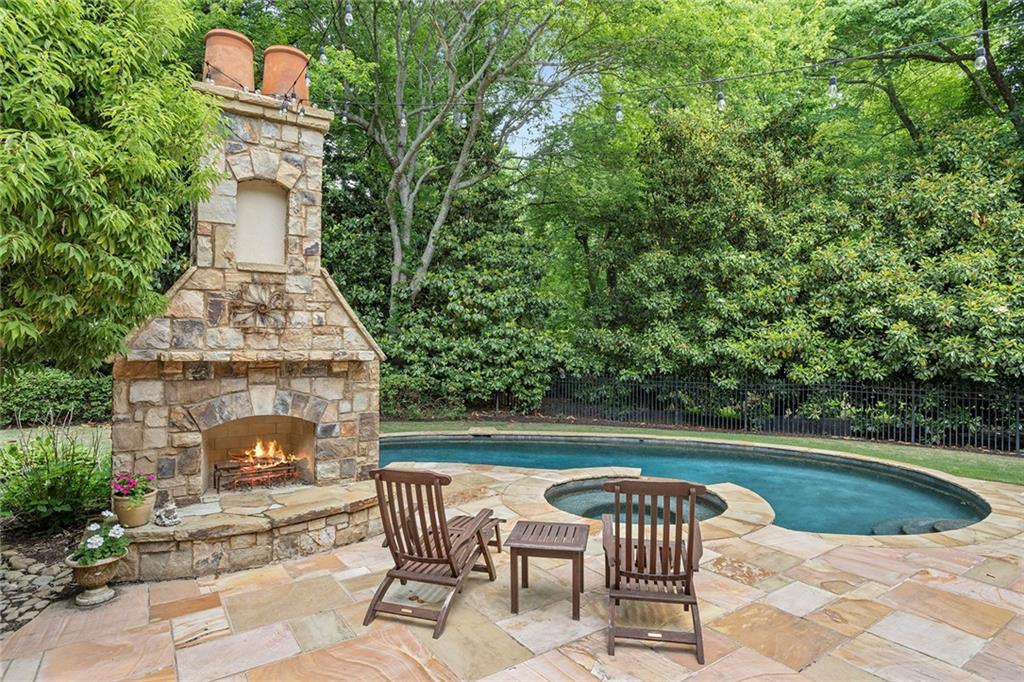
WELCOME TO A CHARACTER-FILLED HOME IN PRESTIGIOUS GATED CHATHAM PARK. Located near downtown Roswell and tucked quietly within a private cul-de-sac, this timeless Cape Cod - designed by renowned architect Stephen Fuller - is an exceptional residence meticulously maintained by its original owners. Recently refreshed with neutral paint and new Taj Mahal quartzite counters in the kitchen, this home offers architectural elegance, impeccable craftsmanship, and resort-style amenities. The heart of the home is its expansive main level, where the kitchen, fireside family room, and multiple dining and gathering spaces create an easy flow for everything from casual family time to large-scale entertaining. The kitchen features generous cabinetry, a substantial island, a butler's pantry, and a walk-in pantry, while the adjoining keeping room and family room open naturally to the outdoor living spaces. Beyond the interior, the backyard is designed to be enjoyed year-round. A resort-style pool and spa anchor the outdoor living area, complemented by a covered veranda, outdoor fireplace, and beautifully landscaped grounds. It is a setting equally suited to a quiet afternoon at home or a summer evening with friends. The home's private spaces are equally impressive. The primary suite includes a fireside sitting room and a beautifully appointed bath, while additional bedrooms provide comfortable accommodations for family and guests. A separate office features rich judge's paneling, a fireplace, and views out to the pool. The finished terrace level takes entertaining to another level with a private theater, billiards area, wet bar, gym, and additional recreation space. With multiple gathering areas inside and out, there is room for everyone-and a place for just about everything. All of this is minutes from downtown Roswell's restaurants, shops, and parks, while the gated setting of Chatham Park provides a sense of privacy. A HOME WITH ARCHITECTURAL PEDIGREE, RESORT-STYLE OUTDOOR LIVING AND THE SPACE TO TRULY ENJOY IT - ALL IN ONE OF ROSWELL'S SOUGHT-AFTER GATED COMMUNITIES, AND CLOSE TO SHOPPING, DINING AND TOP PUBLIC AND PRIVATE SCHOOLS, INCLUDING FELLOWSHIP CHRISTIAN AND ATLANTA ACADEMY.

Save
Ask
Tour
Hide
Share
Listing Snapshot
Price 
$2,650,000
Days On Site 
2 Days
Bedrooms 
6
Inside Area (SqFt) 
8,537 sqft
Total Baths 
8
Full Baths 
6
Partial Baths 
2
Lot Size 
0.8141 Acres
Year Built 
2006
MLS® Number 
7826274
Status 
Active
Property Tax 
$16,657
HOA/Condo/Coop Fees 
$366.67 monthly
Sq Ft Source 
Appraiser
Friends & Family
Recent Activity
8 hours agoStatus changed to Active
8 hours agoListing updated with changes from the MLS®
2 days agoListing first seen on site
General Features
Acres 
0.8141
Attached Garage 
Yes
Foundation 
Concrete Perimeter
Garage 
Yes
Garage Spaces 
3
Green Energy Efficient 
HVACRoofThermostat
Land Lease 
No
Levels 
Two
Parking 
AttachedGarageGarage Faces SideDriveway
Property Sub Type 
Single Family Residence
Security 
Security SystemClosed Circuit Camera(s)Security System OwnedSmoke Detector(s)
Sewer 
Public Sewer
SqFt Above 
6665
SqFt Below 
1872
SqFt Total 
8537
Style 
Cape Cod
Utilities 
Cable AvailableElectricity AvailableNatural Gas AvailablePhone AvailableSewer AvailableUnderground UtilitiesWater Available
Water Source 
Public
Interior Features
Appliances 
DishwasherDisposalDouble OvenGas CooktopGas Water HeaterMicrowaveRange Hood
Basement 
DaylightFinishedFullInterior EntryWalk-Out Access
Cooling 
Ceiling Fan(s)Central AirElectricZoned
Electric 
220 Volts
Fireplace 
Yes
Fireplace Features 
Family RoomGas LogGas StarterMaster BedroomOutside
Fireplaces 
5
Flooring 
CarpetCeramic TileHardwood
Heating 
CentralForced AirNatural Gas
Interior 
Breakfast BarPantryKitchen IslandBookcasesCoffered Ceiling(s)Crown MoldingEntrance FoyerRecessed LightingTray Ceiling(s)Vaulted Ceiling(s)Walk-In Closet(s)Wet Bar
Laundry Features 
Laundry RoomMain LevelUpper Level
Spa 
Yes
Window Features 
Double Pane WindowsInsulated Windows
Save
Ask
Tour
Hide
Share
Exterior Features
Construction Details 
CedarFrame
Exterior 
Private Yard
Fencing 
Back YardWrought Iron
Lot Features 
Back YardCul-De-SacFront YardLevel
Other Structures 
None
Patio And Porch 
CoveredDeckFront PorchPatioRear PorchSide Porch
Pool Features 
GuniteHeatedIn GroundSalt Water
Road Frontage 
Private Road
Roof 
Composition
Spa 
Yes
Spa Features 
Private
View 
PoolTrees/Woods
Waterfront Features 
None
Waterview 
PoolTrees/Woods
Windows/Doors 
Double Pane WindowsInsulated Windows
Community Features
Association Dues 
1100
Community Features 
GatedParkSidewalksStreet Lights
HOA Fee Frequency 
Quarterly
Horse Property 
None
Roads 
Paved
Schools
School District
Unknown
Elementary School
Vickery Mill
Middle School
Elkins Pointe
High School
Roswell
Listing Courtesy Of: Home with Sherry Team of Compass Broker: 404-668-6621 Prefer Ph#:[email protected]

Listings identified with the FMLS IDX logo come from FMLS and are held by brokerage firms other than the owner of this website and the listing brokerage is identified in any listing details. Information is deemed reliable but is not guaranteed. If you believe any FMLS listing contains material that infringes your copyrighted work, please click here to review our DMCA policy and learn how to submit a takedown request.



© 2017-2026 First Multiple Listing Service, Inc.

Neighborhood & Commute
Source: Walkscore
Save
Ask
Tour
Hide
Share