

8225 Dogwood TrailCumming, GA 30041
Due to the health concerns created by Coronavirus we are offering personal 1-1 online video walkthough tours where possible.
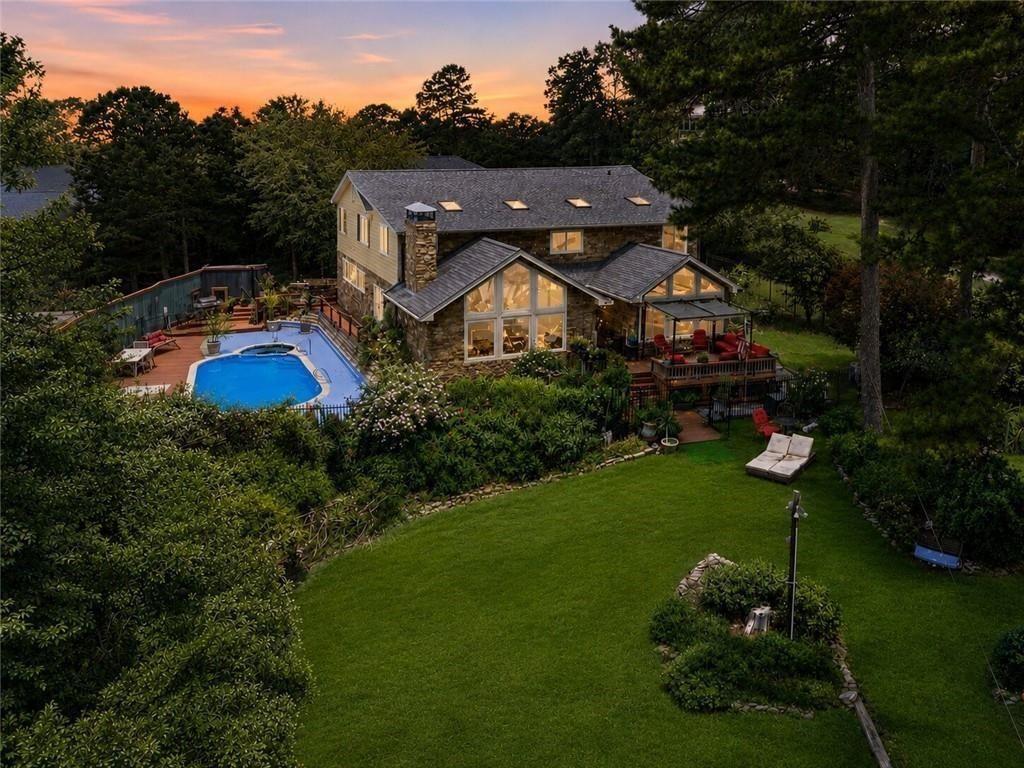
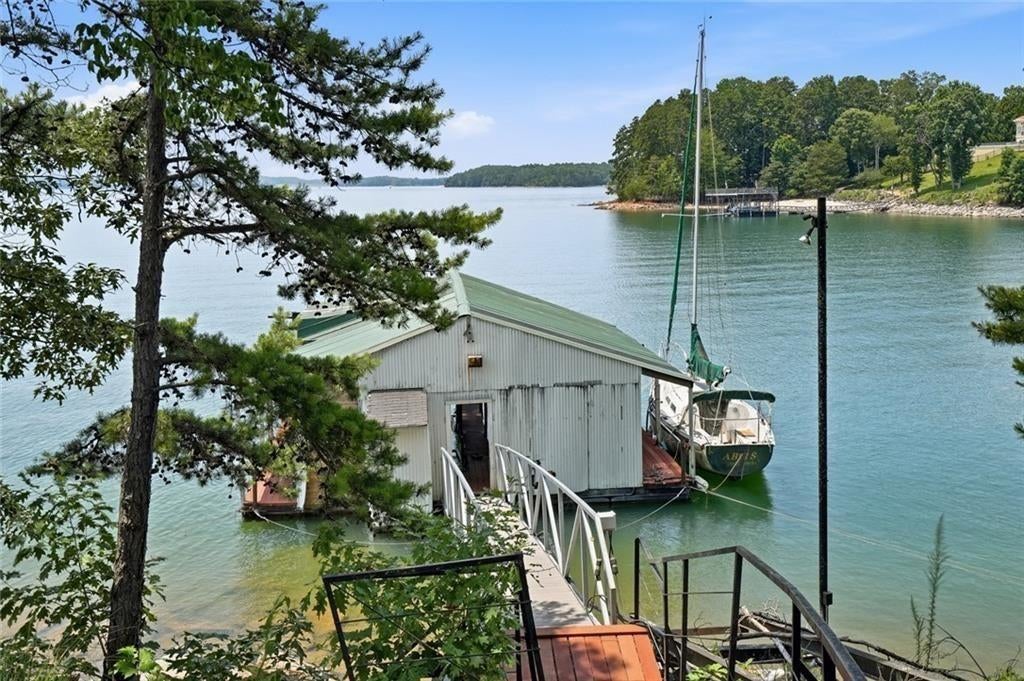
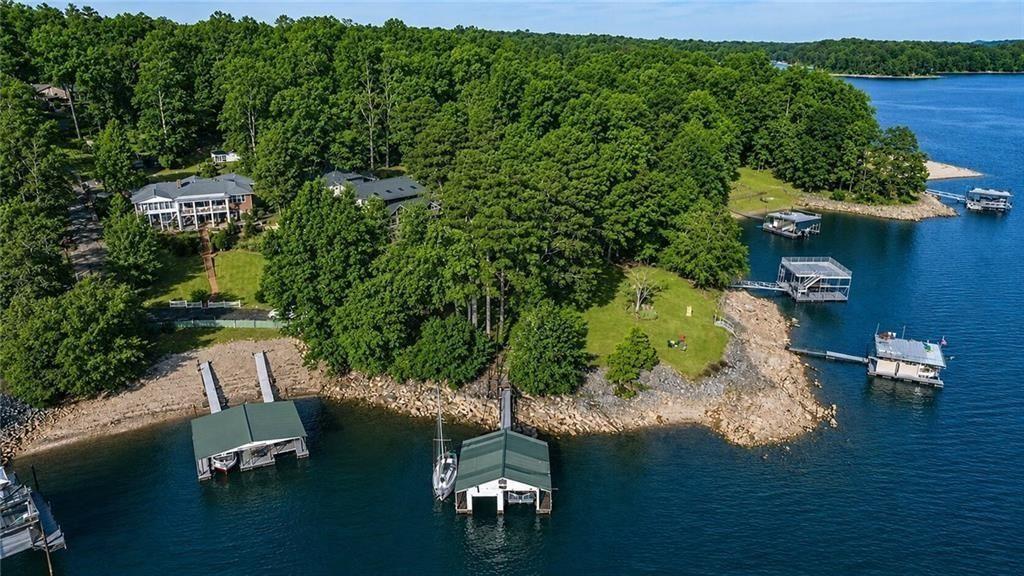
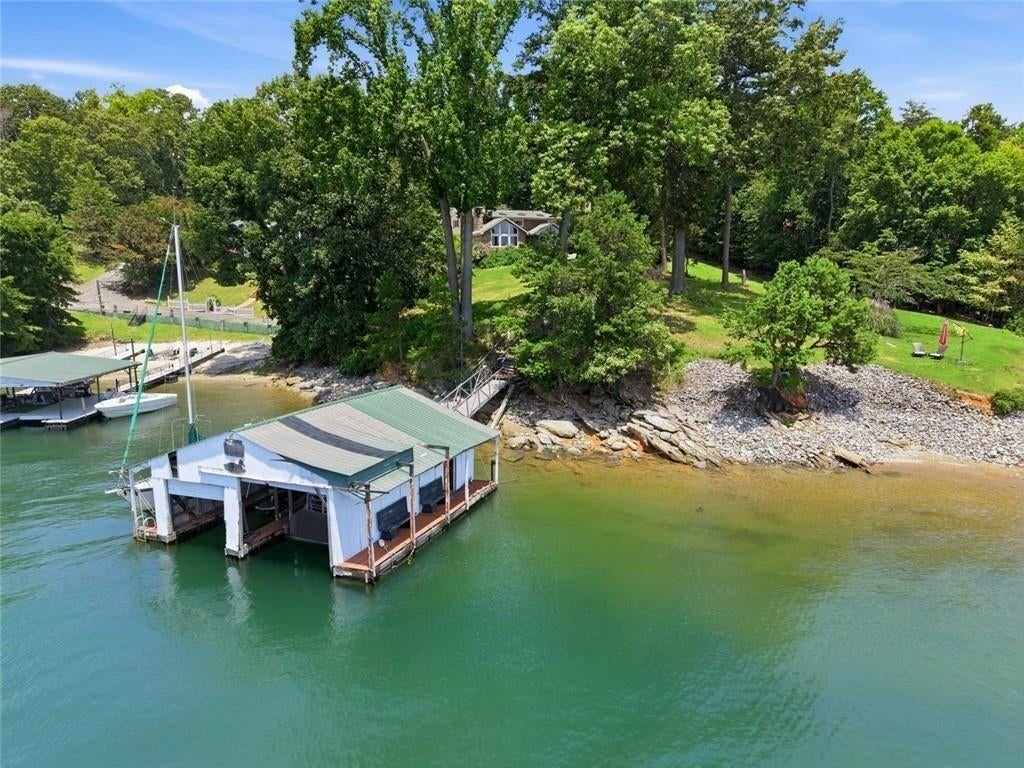
EXCEPTIONAL LAKE LANIER ESTATE. 300 FEET OF DEEP-WATER FRONTAGE | PANORAMIC LAKE VIEWS | PRIVATE POOL. A rare opportunity to own one of Lake Lanier's most captivating waterfront settings. Privately tucked away at the end of a secluded drive, this nearly 5,000-square-foot lake estate sits on approximately 0.61 acres with an extraordinary 300 feet of pristine lake frontage and sweeping 180-degree views across Lake Lanier. From the moment you step onto the property, the lake takes center stage. Unobstructed views stretch east, south and west, filling the home and grounds with changing light from morning through sunset. With deep water, a private dock and boathouse just steps from the home, this is a property designed for people who truly want to live on the lake - whether that means boating, sailing, kayaking, paddleboarding, fishing or simply watching the water from the garden. The outdoor spaces are equally special. A private swimming pool, expansive patios and beautifully established grounds create multiple areas for entertaining, dining and relaxing while overlooking the water. The broad lawn leading toward the shoreline gives the property a wonderful sense of openness that is increasingly difficult to find on Lake Lanier. Inside, the fully remodeled chef's kitchen is built for serious cooking and entertaining, with double islands, quartz countertops, custom cabinetry, Wolf and Sub-Zero appliances, seating for five, a walk-in pantry and generous preparation and storage space. The main-level primary suite enjoys its own lake-oriented retreat with a spa-inspired bath and separate his-and-hers closets. An operating elevator connects all three levels, while two additional living floors provide bedrooms, bathrooms and generous entertainment spaces, allowing family and guests to enjoy privacy while remaining connected to the spectacular lake setting. This property offers something far greater than square footage alone: privacy, remarkable frontage, deep water, panoramic views and direct access to the Lake Lanier lifestyle. Bring the boat. Bring the kayaks. Bring the family and friends. Spend summer afternoons by the pool, evenings dining beside the water and weekends exploring the lake directly from your own dock. For the buyer searching for an exceptional Lake Lanier property, or someone looking for a spectacular waterfront site on which to create their ultimate lake residence, this is a setting that deserves to be experienced in person. 300 FT LAKE FRONTAGE • DEEP-WATER DOCK & BOATHOUSE • 180° LAKE VIEWS • PRIVATE POOL NEARLY 5,000 SQ FT • MAIN-LEVEL PRIMARY SUITE • CHEF'S KITCHEN • ELEVATOR • PRIVATE DRIVE 24 hour notice and proof of funds needed for showings.
| a week ago | Price changed to $2,748,500 | |
| a week ago | Listing updated with changes from the MLS® | |
| a month ago | Status changed to Active | |
| a month ago | Listing first seen on site |
Listings identified with the FMLS IDX logo come from FMLS and are held by brokerage firms other than the owner of this website and the listing brokerage is identified in any listing details. Information is deemed reliable but is not guaranteed. If you believe any FMLS listing contains material that infringes your copyrighted work, please click here to review our DMCA policy and learn how to submit a takedown request.

© 2017-2026 First Multiple Listing Service, Inc.
Did you know? You can invite friends and family to your search. They can join your search, rate and discuss listings with you.