
Save
Ask
Tour
Hide
Share
$1,995,000
1 Day On Site

2123 Drew Valley Road NE
Brookhaven, GA 30319

Single Family Residence|Coming Soon
5
Beds
6
Total Baths
5
Full Baths
1
Partial Bath
4,000
SqFt
$499
/SqFt
2026
Built
Subdivision:
DREW VALLEY
County:
Dekalb
Listing Courtesy Of: NICHOLAS BROWN of Compass Broker: 404-668-6621 Prefer Ph#:[email protected]

Due to the health concerns created by Coronavirus we are offering personal 1-1 online video walkthough tours where possible.
Call Now: 1-678-825-5280
Is this the listing for you? We can help make it yours.
1-678-825-5280
2123 Drew Valley Road NE2123 Drew Valley Road NE
Save
Ask
Tour
Hide
Share

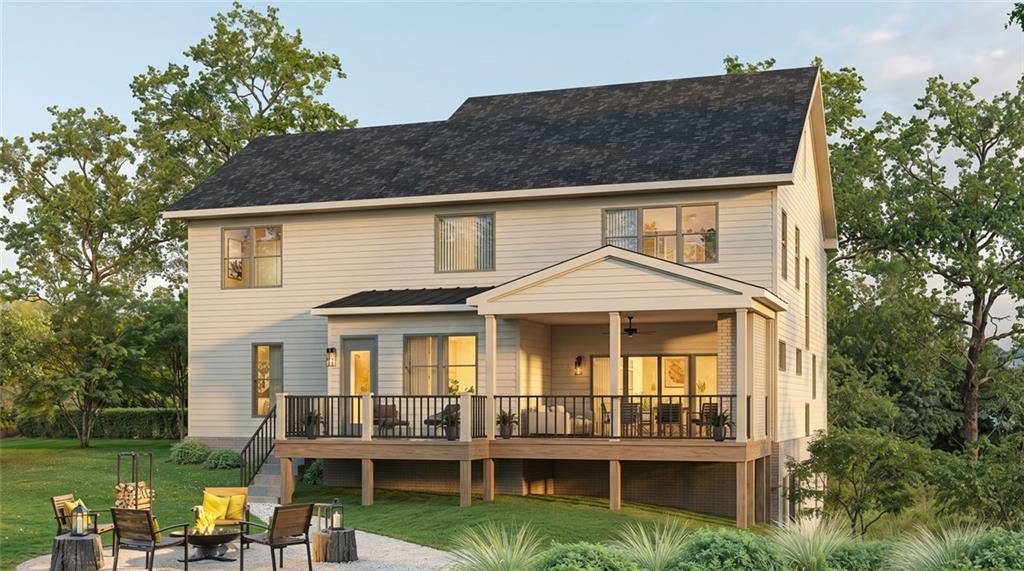
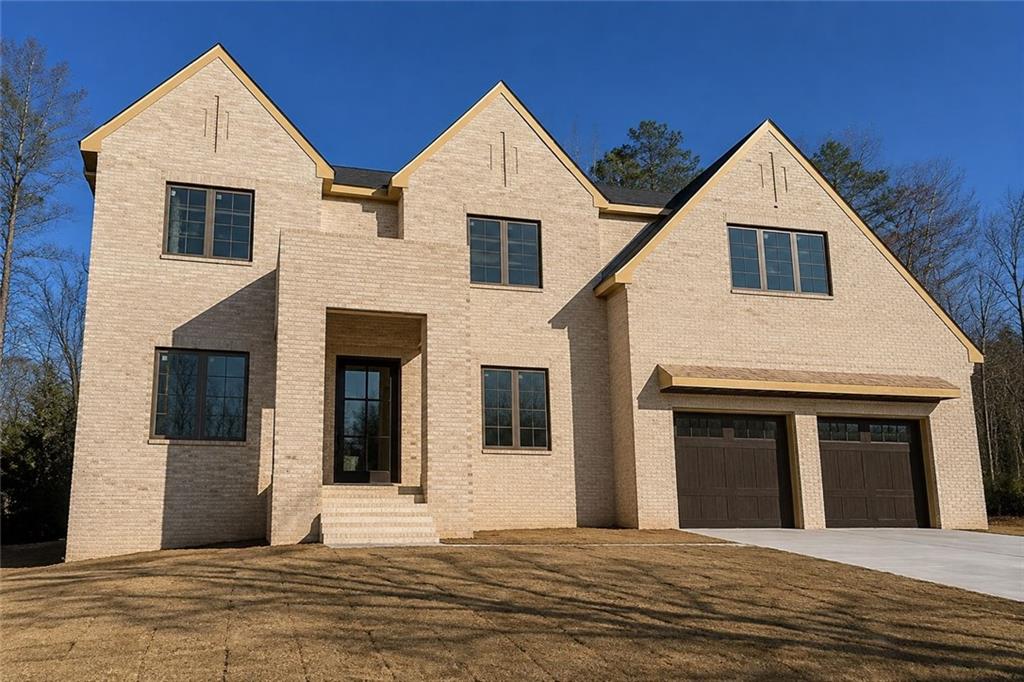
Brand-new construction in the heart of Drew Valley, this beautifully designed home offers 5 bedrooms, 5.5 bathrooms, high-end finishes, and thoughtfully planned living spaces across three levels. A welcoming front porch opens to an inviting entry foyer and a light-filled interior designed for both everyday living and entertaining. The main level flows effortlessly to a screened porch with fireplace, creating an ideal year-round extension of the living space. An additional entertainment deck overlooks the private backyard, offering plenty of room for outdoor dining, relaxing, and gatherings. Upstairs, a flexible sitting room provides the perfect space for a playroom, media area, homework zone, or secondary lounge. A full unfinished basement offers tremendous potential for future living space, a home gym, theater, wine room, or additional guest accommodations. With beautiful craftsmanship, elevated finishes, generous living spaces, and a prime Drew Valley location close to Brookhaven's shops, restaurants, parks, and neighborhood amenities, this exceptional new home offers the best of modern living in one of the area's most desirable communities.

Save
Ask
Tour
Hide
Share
Listing Snapshot
Price 
$1,995,000
Days On Site 
1 Day
Bedrooms 
5
Inside Area (SqFt) 
4,000 sqft
Total Baths 
6
Full Baths 
5
Partial Baths 
1
Lot Size 
0.26 Acres
Year Built 
2026
MLS® Number 
7825232
Status 
Coming Soon
Property Tax 
$5,368
HOA/Condo/Coop Fees 
N/A
Sq Ft Source 
Builder
Friends & Family
Recent Activity
yesterdayListing first seen on site
yesterdayListing updated with changes from the MLS®
General Features
Acres 
0.26
Foundation 
Brick/Mortar
Garage 
Yes
Garage Spaces 
2
Home Warranty 
Yes
Land Lease 
No
Levels 
Two
Parking 
GarageKitchen Level
Parking Spaces 
2
Property Condition 
New Construction
Property Sub Type 
Single Family Residence
Sewer 
Public Sewer
SqFt Above 
4000
SqFt Total 
4000
Style 
Traditional
Utilities 
Cable AvailableElectricity AvailableNatural Gas AvailablePhone AvailableWater AvailableSewer Available
Water Source 
Private
Interior Features
Appliances 
Gas RangeRange Hood
Basement 
FullUnfinished
Cooling 
Central Air
Fireplace 
Yes
Fireplace Features 
Family RoomGas StarterOutside
Fireplaces 
2
Flooring 
Hardwood
Heating 
Natural Gas
Interior 
PantryKitchen IslandBookcasesEntrance FoyerWalk-In Closet(s)
Laundry Features 
Upper LevelLaundry Room
Main Level Bedrooms 
1
Save
Ask
Tour
Hide
Share
Exterior Features
Construction Details 
BrickOther
Exterior 
Private Yard
Fencing 
Back Yard
Lot Features 
Back YardLevel
Other Structures 
None
Patio And Porch 
Front PorchRear PorchScreenedDeck
Pool Features 
None
Road Frontage 
City Street
Roof 
Composition
Spa Features 
None
View 
Neighborhood
Waterfront Features 
None
Waterview 
Neighborhood
Community Features
Community Features 
Street Lights
Horse Property 
None
Roads 
Paved
Schools
School District
Unknown
Elementary School
Ashford Park
Middle School
Chamblee
High School
Chamblee
Listing Courtesy Of: NICHOLAS BROWN of Compass Broker: 404-668-6621 Prefer Ph#:[email protected]

Listings identified with the FMLS IDX logo come from FMLS and are held by brokerage firms other than the owner of this website and the listing brokerage is identified in any listing details. Information is deemed reliable but is not guaranteed. If you believe any FMLS listing contains material that infringes your copyrighted work, please click here to review our DMCA policy and learn how to submit a takedown request.



© 2017-2026 First Multiple Listing Service, Inc.

Neighborhood & Commute
Source: Walkscore
Save
Ask
Tour
Hide
Share