Save
Ask
Tour
Hide
Share
$1,700,000
2 Days On Site

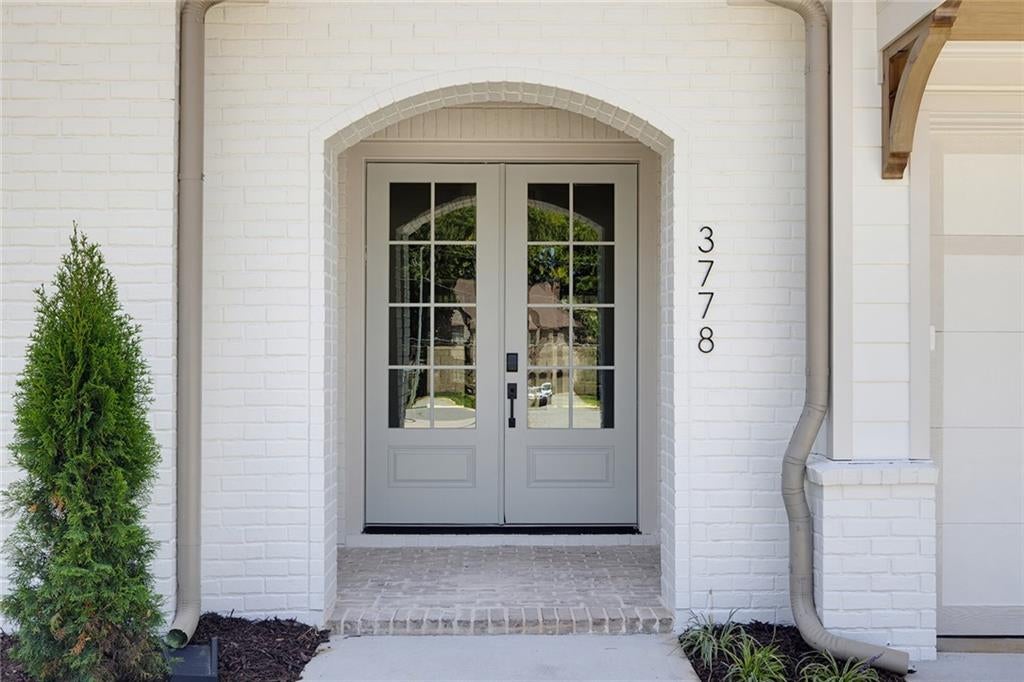
3778 Wynn Walk
Brookhaven, GA 30341

For Sale|Single Family Residence|Active
6
Beds
7
Total Baths
6
Full Baths
1
Partial Bath
4,992
SqFt
$341
/SqFt
2026
Built
Subdivision:
Vickery
County:
Dekalb
Listing Courtesy Of: Christina Reinsel of Mission Homes Realty Broker: [email protected] Prefer Ph#:[email protected]

Due to the health concerns created by Coronavirus we are offering personal 1-1 online video walkthough tours where possible.
Call Now: 1-678-825-5280
Is this the listing for you? We can help make it yours.
1-678-825-5280
Upcoming Open Houses
Due to COVID-19, we recommend you verify Open Houses before attending.
Sat, Aug 22, 2:00 PM - 4:00 PM
3778 Wynn Walk3778 Wynn Walk3778 Wynn Walk3778 Wynn Walk
Save
Ask
Tour
Hide
Share

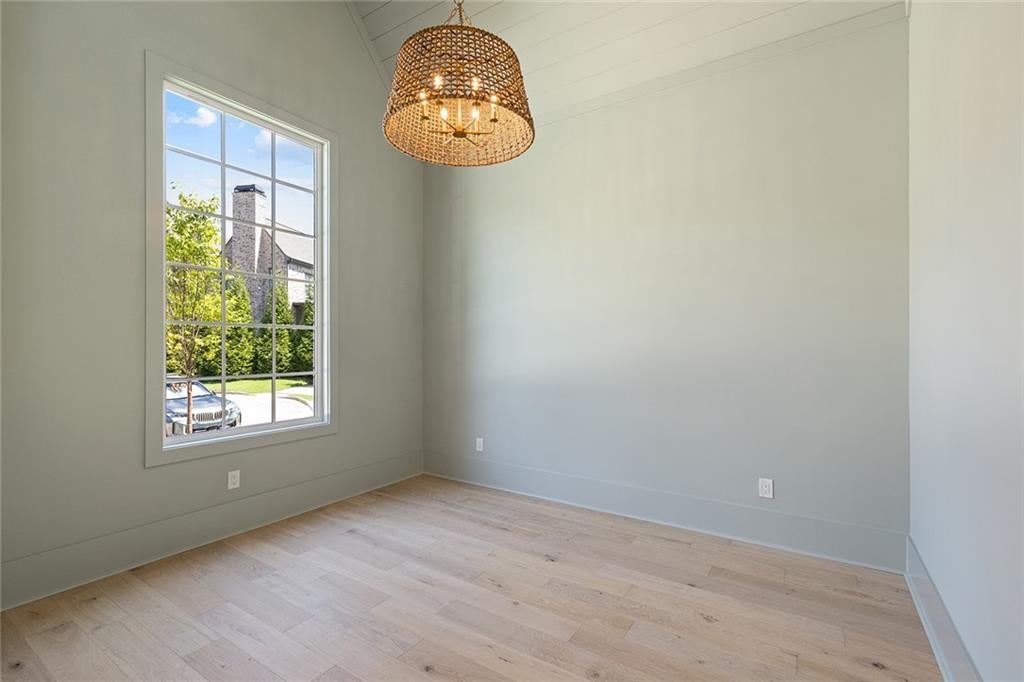
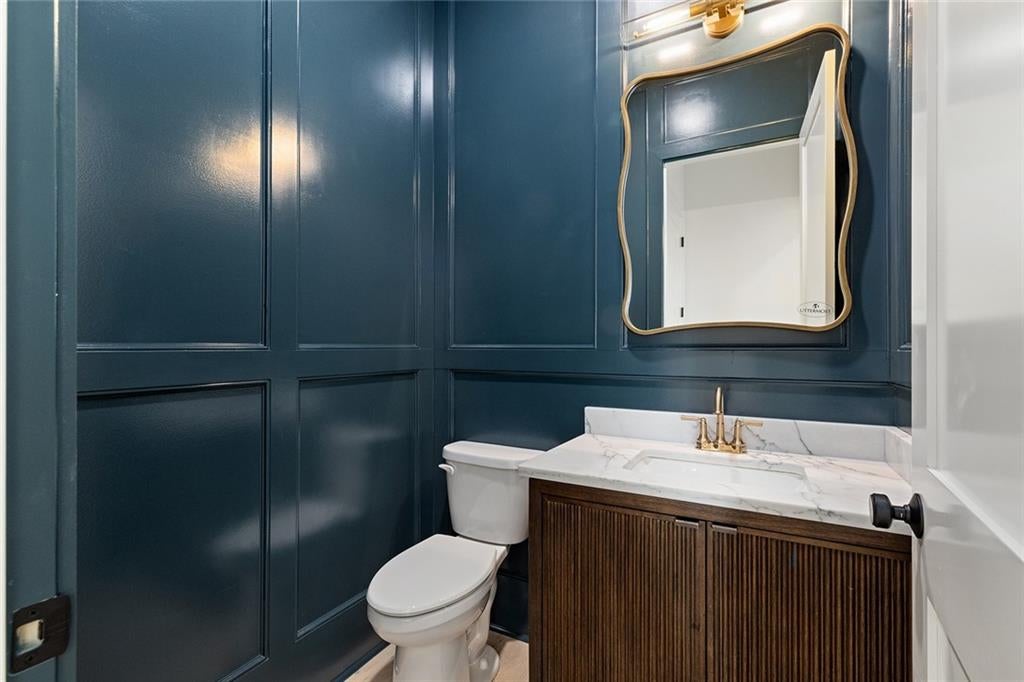
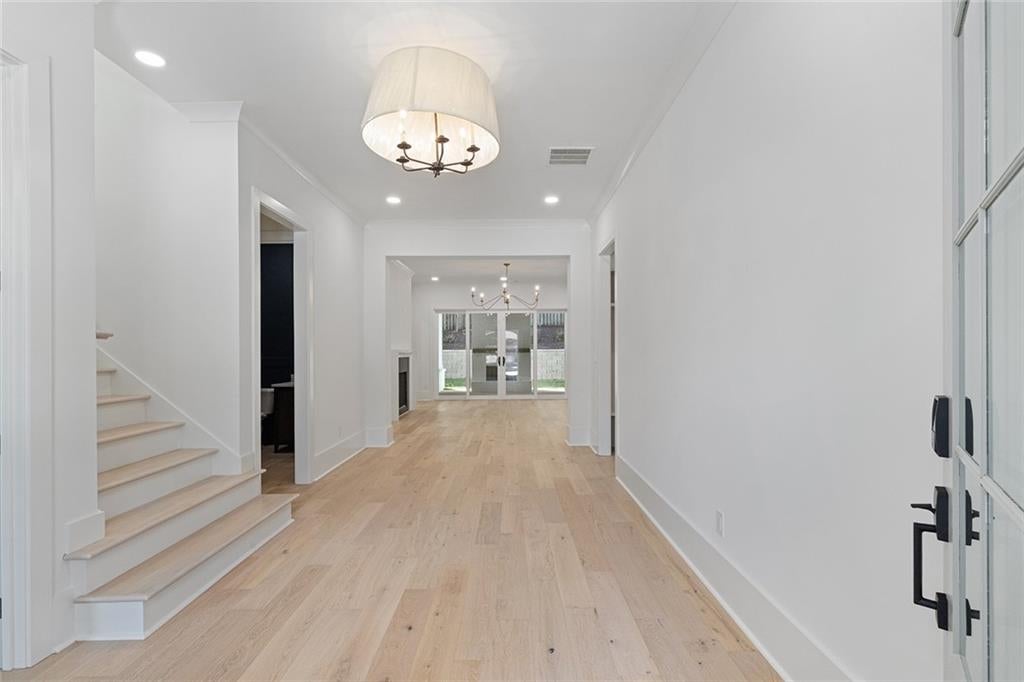
Welcome to this Beautiful Home Located in Brookhaven. This 6-Bedroom Home Lives Like Two Homes with the Primary on the Main and Upstairs are 4 Bedrooms with a Separate Den for the Kids and then up Another Level is a Perfect Teen-Suite or Live-in Nanny Suite with a Another Separate Den, Bathroom and Bedroom. The Incredible Kitchen has Thermador SS Appliances, Quartz Countertops, Walk-In Pantry and a Scullery with a Wine Cooler, Quartz Countertops and Another Sink. You Will Love the Usability of this Kitchen for Easy Entertaining and the Open Floor Plan! A Covered Patio, Study/Office and Primary on the Main Make this Home VERY Liveable. The Primary on the Main has a Gorgeous Soaking Tub, Separate Shower, Quartz Countertops and Large Walk-in Closet. And Wait Until you See the Stunning Powder Bathroom! A Lot of Attention to Detail in his Home that You Will Love! Easy Access to I-285, I-85, Shopping, Entertainment, Parks and Great Schools!

Save
Ask
Tour
Hide
Share
Listing Snapshot
Price 
$1,700,000
Days On Site 
2 Days
Bedrooms 
6
Inside Area (SqFt) 
4,992 sqft
Total Baths 
7
Full Baths 
6
Partial Baths 
1
Lot Size 
0.18 Acres
Year Built 
2026
MLS® Number 
7824269
Status 
Active
Property Tax 
$5,383
HOA/Condo/Coop Fees 
$192.75 monthly
Sq Ft Source 
Builder
Friends & Family
Recent Activity
2 days agoListing first seen on site
2 days agoListing updated with changes from the MLS®
General Features
Acres 
0.18
Attached Garage 
Yes
Foundation 
Slab
Garage 
Yes
Garage Spaces 
2
Green Energy Efficient 
HVACWater Heater
Home Warranty 
Yes
Land Lease 
No
Levels 
Three Or More
Parking 
AttachedGarageGarage Door OpenerGarage Faces FrontKitchen Level
Property Condition 
New Construction
Property Sub Type 
Single Family Residence
Security 
Carbon Monoxide Detector(s)
Sewer 
Public Sewer
SqFt Above 
4992
SqFt Total 
4992
Style 
CraftsmanTraditional
Utilities 
Cable AvailableElectricity AvailableNatural Gas AvailablePhone AvailableSewer AvailableUnderground UtilitiesWater Available
Water Source 
Public
Interior Features
Appliances 
DishwasherDisposalENERGY STAR Qualified AppliancesGas OvenGas RangeGas Water HeaterMicrowaveRange Hood
Basement 
None
Cooling 
Ceiling Fan(s)Central AirZoned
Fireplace 
Yes
Fireplace Features 
Factory BuiltFamily RoomGas LogGas StarterMasonryOutside
Fireplaces 
2
Flooring 
CarpetHardwoodTile
Heating 
CentralForced AirNatural GasZoned
Interior 
Breakfast BarPantryKitchen IslandCrown MoldingDouble VanityEntrance FoyerHigh Speed InternetLow Flow Plumbing FixturesSound SystemVaulted Ceiling(s)Walk-In Closet(s)Master Downstairs
Laundry Features 
In HallLaundry RoomMain LevelSink
Main Level Bedrooms 
1
Window Features 
Double Pane WindowsENERGY STAR Qualified Windows
Other 
Level - MainDescription - Scullery
Save
Ask
Tour
Hide
Share
Exterior Features
Construction Details 
Blown-In InsulationCement SidingHardiPlank Type
Exterior 
Other
Fencing 
None
Lot Features 
Back YardCul-De-SacFront YardLandscapedLevel
Other Structures 
None
Patio And Porch 
CoveredRear Porch
Pool Features 
None
Road Frontage 
City Street
Roof 
CompositionMetal
Spa Features 
None
View 
Neighborhood
Waterfront Features 
None
Waterview 
Neighborhood
Windows/Doors 
Double Pane WindowsENERGY STAR Qualified Windows
Community Features
Association Dues 
2313
Community Features 
SidewalksStreet Lights
HOA Fee Frequency 
Annually
Horse Property 
None
Roads 
Asphalt
Schools
School District
Unknown
Elementary School
Montgomery
Middle School
Chamblee
High School
Chamblee
Listing Courtesy Of: Christina Reinsel of Mission Homes Realty Broker: [email protected] Prefer Ph#:[email protected]

Listings identified with the FMLS IDX logo come from FMLS and are held by brokerage firms other than the owner of this website and the listing brokerage is identified in any listing details. Information is deemed reliable but is not guaranteed. If you believe any FMLS listing contains material that infringes your copyrighted work, please click here to review our DMCA policy and learn how to submit a takedown request.



© 2017-2026 First Multiple Listing Service, Inc.

Neighborhood & Commute
Source: Walkscore
Save
Ask
Tour
Hide
Share