
Save
Ask
Tour
Hide
Share
$360,000
New Listing

11059 Milano Lane SW
Hampton, GA 30228

Single Family Residence|Coming Soon
5
Beds
3
Total Baths
3
Full Baths
2,736
SqFt
$132
/SqFt
2015
Built
Subdivision:
Summergate at Stoney Creek
County:
Clayton
Listing Courtesy Of: Michelle Graves of Presley Roth Real Estate Broker: 678-858-8461 Prefer Ph#:[email protected]

Due to the health concerns created by Coronavirus we are offering personal 1-1 online video walkthough tours where possible.
Call Now: 1-678-825-5280
Is this the listing for you? We can help make it yours.
1-678-825-5280
11059 Milano Lane SW
Save
Ask
Tour
Hide
Share

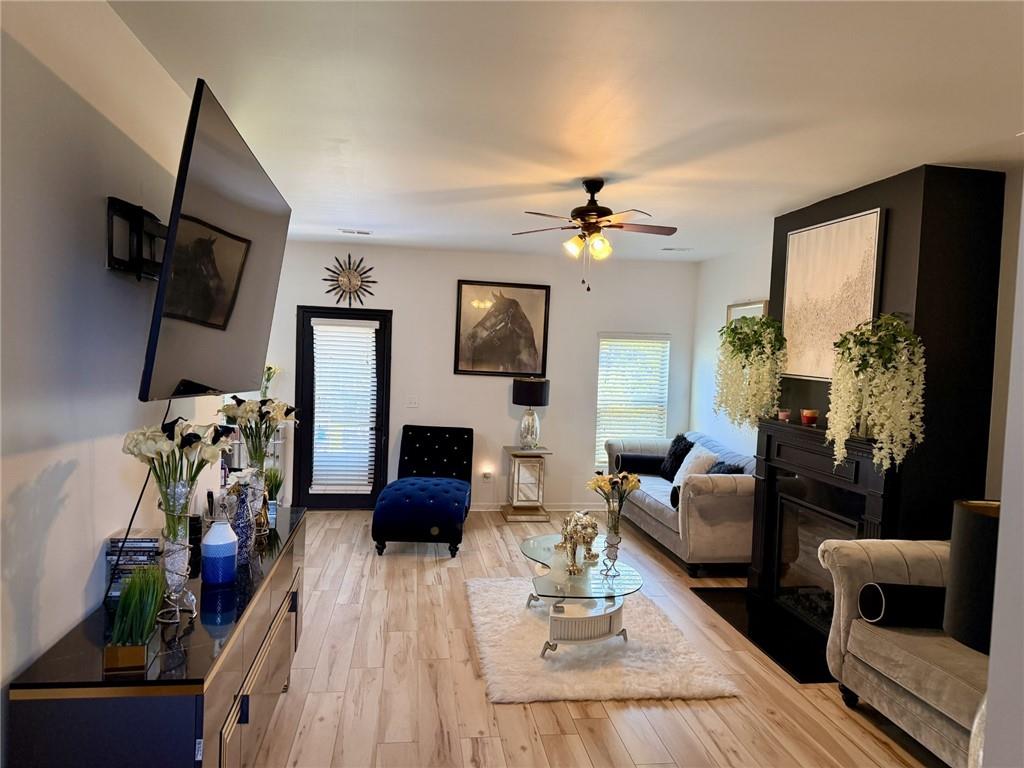
Welcome to Summergate at Stoney Creek, a quiet and well-maintained community where comfort and convenience come together in this one-of-a-kind 5 bedroom/3 bath home. This beautiful corner homesite features a well-manicured and level yard, full brick front, and desirable side-entry garage. Step inside to a two-story foyer with a stunning accent wall that creates an inviting first impression. Freshly painted throughout, the main level offers an open-concept layout designed for easy entertaining and everyday living. The great room serves as the focal point of the home, featuring a striking fireplace framed by a dramatic black accent wall. Luxurious vinyl plank flooring extends throughout the entire home, including all bedrooms, creating a stylish and cohesive feel. The main-level bedroom and full bathroom provide the perfect space for guests, an in-law suite, or a home office. A separate dining room is ideal for gatherings and special occasions. Upstairs, the spacious owner's suite offers a private retreat with an additional alcove, perfect for a home office, reading nook, or sitting area. Outside, enjoy a fenced, level backyard with plenty of room to relax, play, or entertain. This home even includes two large water heaters, so you'll never run out of hot water! Don't miss the opportunity to make this exceptional home your own!

Save
Ask
Tour
Hide
Share
Listing Snapshot
Price 
$360,000
Days On Site 
0 Days
Bedrooms 
5
Inside Area (SqFt) 
2,736 sqft
Total Baths 
3
Full Baths 
3
Partial Baths 
N/A
Lot Size 
0.2738 Acres
Year Built 
2015
MLS® Number 
7824188
Status 
Coming Soon
Property Tax 
$5,268
HOA/Condo/Coop Fees 
$23 monthly
Sq Ft Source 
Public Records
Friends & Family
Recent Activity
5 hours agoListing first seen on site
6 hours agoListing updated with changes from the MLS®
General Features
Acres 
0.2738
Foundation 
Concrete PerimeterSlab
Garage 
Yes
Garage Spaces 
2
Land Lease 
No
Levels 
Two
Parking 
DrivewayGarageGarage Faces SideKitchen Level
Property Sub Type 
Single Family Residence
Security 
Smoke Detector(s)
Sewer 
Public Sewer
Special Circumstances 
Notice Of Default
SqFt Total 
2736
Style 
Traditional
Utilities 
Cable AvailableElectricity AvailableNatural Gas AvailableSewer AvailableUnderground UtilitiesWater Available
Water Source 
Public
Interior Features
Appliances 
DishwasherDisposalGas RangeMicrowaveRefrigerator
Basement 
None
Cooling 
Ceiling Fan(s)Central Air
Fireplace 
Yes
Fireplace Features 
Gas LogGlass DoorsGreat Room
Fireplaces 
1
Flooring 
Tile
Heating 
CentralForced Air
Interior 
Breakfast BarEat-in KitchenCrown MoldingDouble VanityHigh Speed InternetRecessed Lighting
Laundry Features 
Laundry RoomMain Level
Main Level Bedrooms 
1
Window Features 
Double Pane Windows
Save
Ask
Tour
Hide
Share
Exterior Features
Construction Details 
BrickHardiPlank Type
Exterior 
Storage
Fencing 
Back YardFenced
Lot Features 
Back YardFront YardLandscapedLevel
Other Structures 
Outbuilding
Patio And Porch 
Patio
Pool Features 
None
Road Frontage 
County Road
Roof 
Composition
Spa Features 
None
View 
Neighborhood
Waterfront Features 
None
Waterview 
Neighborhood
Windows/Doors 
Double Pane Windows
Community Features
Association Dues 
276
Community Features 
SidewalksStreet Lights
HOA Fee Frequency 
Annually
Horse Property 
None
Roads 
Paved
Schools
School District
Unknown
Elementary School
Rivers Edge
Middle School
Eddie White
High School
Lovejoy
Listing Courtesy Of: Michelle Graves of Presley Roth Real Estate Broker: 678-858-8461 Prefer Ph#:[email protected]

Listings identified with the FMLS IDX logo come from FMLS and are held by brokerage firms other than the owner of this website and the listing brokerage is identified in any listing details. Information is deemed reliable but is not guaranteed. If you believe any FMLS listing contains material that infringes your copyrighted work, please click here to review our DMCA policy and learn how to submit a takedown request.



© 2017-2026 First Multiple Listing Service, Inc.

Neighborhood & Commute
Source: Walkscore
Save
Ask
Tour
Hide
Share