

3197 Shumard WayMarietta, GA 30064
Due to the health concerns created by Coronavirus we are offering personal 1-1 online video walkthough tours where possible.
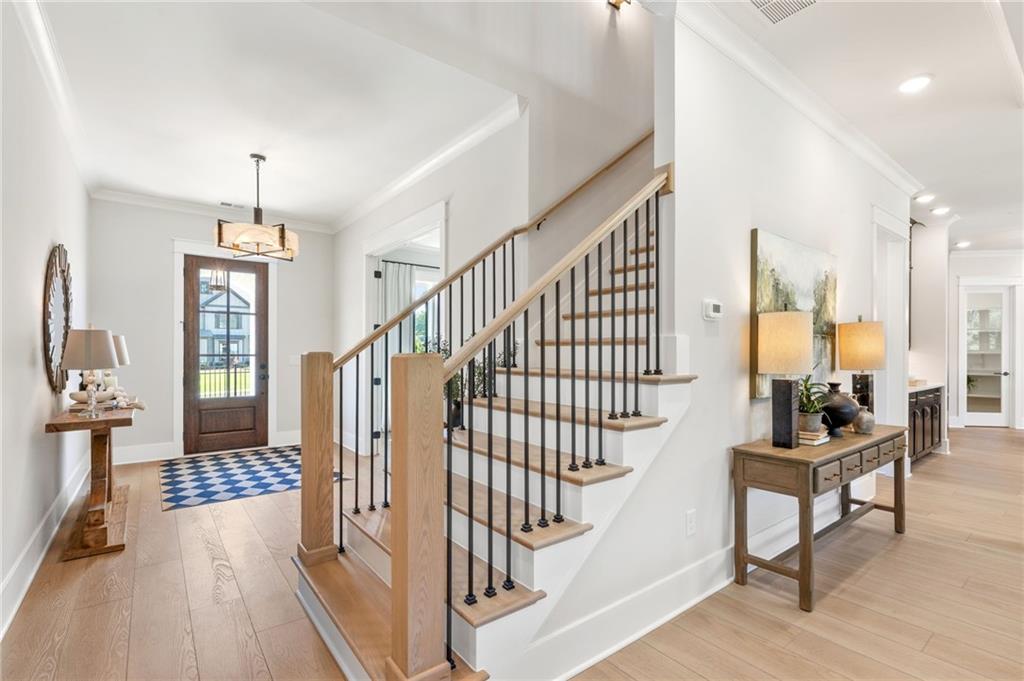
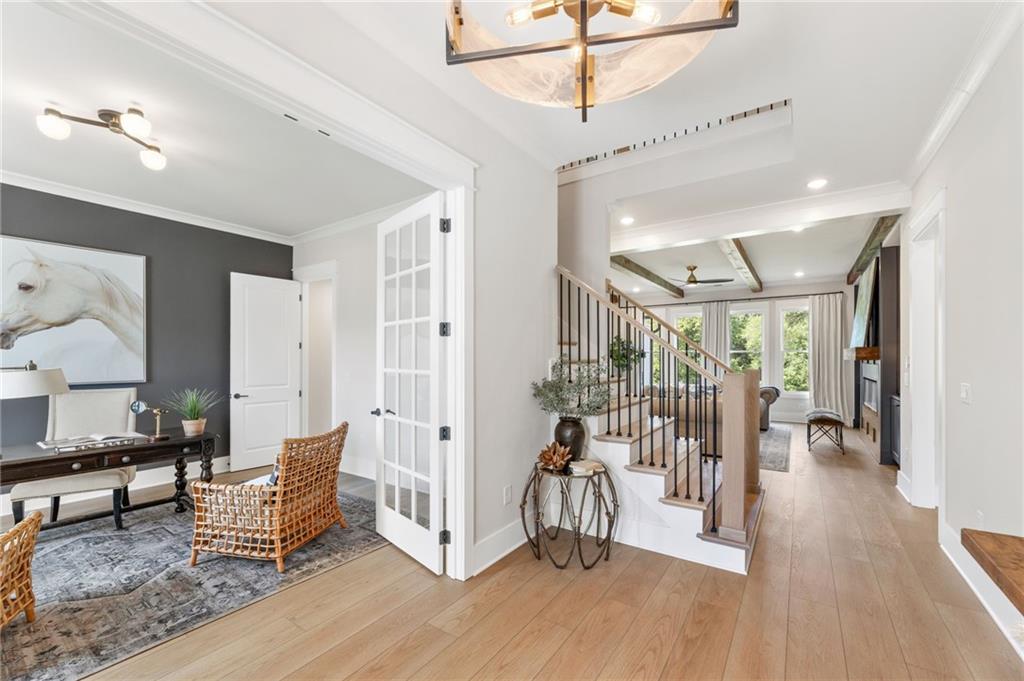
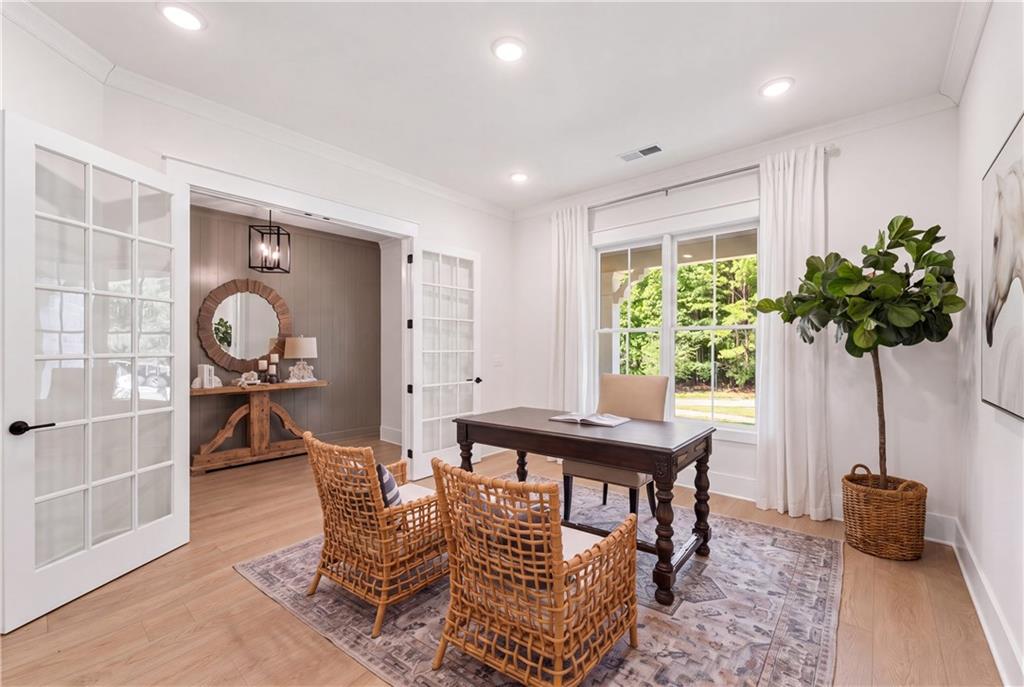
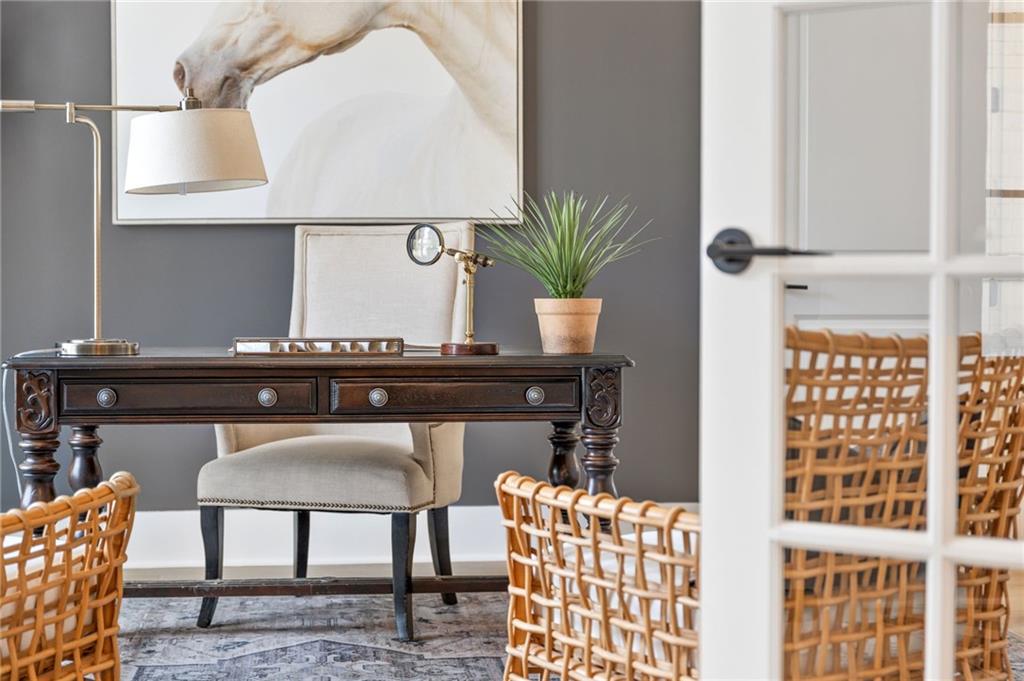
A rare opportunity to own brand-new construction on a 1 acre estate lot in the established Oak Grove neighborhood! Traton Homes brings its popular Presley plan to this beautiful basement homesite in West Cobb, featuring a three-car garage, dedicated media room, and finished basement space. Designed for both everyday living and effortless entertaining, the Presley offers an open main level with a spacious family room, beautifully appointed kitchen, separate dining room, office on main and guest suite with full bath. The chef's kitchen showcases stained cabinetry, Calacatta quartz countertops and backsplash, stainless steel appliances and custom stained chimney hood. Just off the kitchen, the covered rear deck with outdoor fireplace creates an inviting additional living space overlooking the private backyard that is perfect for an in-ground pool. The family room is anchored by a striking fireplace with a stained cedar mantel, adding warmth and architectural character to the open living areas. Upstairs, the spacious primary suite with oversized closet and spa like bath with free standing tub and glass enclosed shower. The generously sized secondary bedrooms on the second level each with its own private bath are exceptional for privacy and convenience. A dedicated media room/playroom offers the perfect space for movie nights, game days, or relaxing with family and friends. The terrace level will have a finished bedroom, full bath and rec room/media room, plus space for an office or workout room and unfinished space for storage and patio overlooking the backyard. A two car, side entry garage with breezeway leading to 3rd bay is an added luxury. With thoughtful design, elevated finishes, and the rare combination of new construction in an established neighborhood, this Presley plan is an exceptional opportunity in sought-after West Cobb. Timeless exterior finishes include painted brick in a warm cream palette, complemented by contrasting architectural accents that create a fresh yet classic aesthetic while honoring the established character of Oak Grove. The backyard offers plenty of level space perfect for a pool and plenty of additional green space as well as the lot is lined with mature trees giving you complete privacy. Enjoy a sought-after West Cobb location in the Kennesaw Mountain High School district, just minutes from Mount Paran Christian School and Marietta Country Club, with convenient access to shopping, dining, and recreation. Photos of the finished home are representative and exact finishes and colors are available via agent. Thoughtfully crafted by locally owned Traton Homes, this exceptional residence in Oak Grove offers the opportunity to experience altogether more thoughtful design, more elevated finishes, and more space to live, gather, and enjoy.
| a week ago | Status changed to Pending | |
| a week ago | Listing updated with changes from the MLS | |
| 2 months ago | Listing first seen on site |
Listings identified with the FMLS IDX logo come from FMLS and are held by brokerage firms other than the owner of this website and the listing brokerage is identified in any listing details. Information is deemed reliable but is not guaranteed. If you believe any FMLS listing contains material that infringes your copyrighted work, please click here to review our DMCA policy and learn how to submit a takedown request.

© 2017-2026 First Multiple Listing Service, Inc.
Did you know? You can invite friends and family to your search. They can join your search, rate and discuss listings with you.