

373 Glenn CircleDecatur, GA 30030
Due to the health concerns created by Coronavirus we are offering personal 1-1 online video walkthough tours where possible.
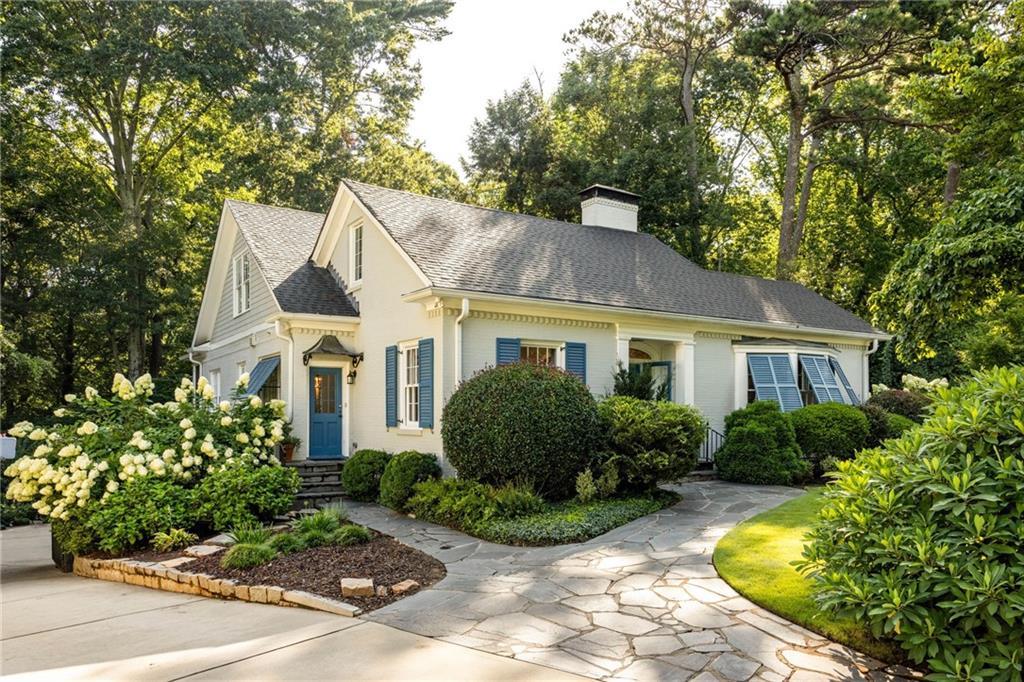
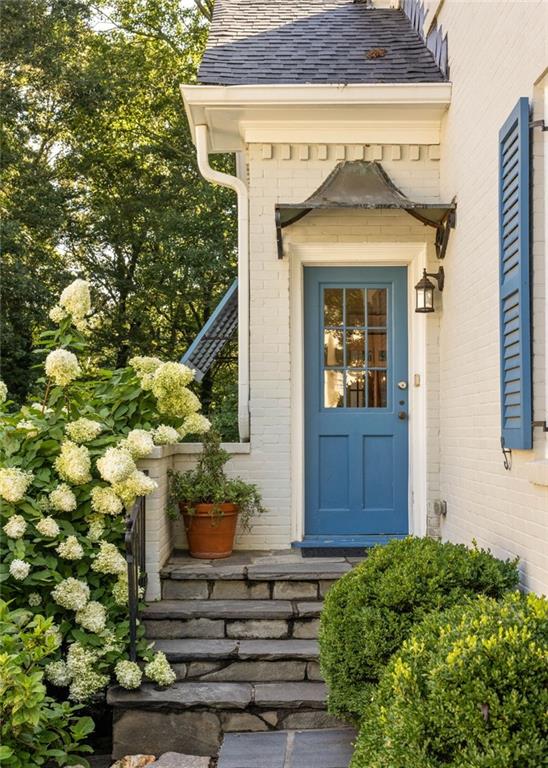
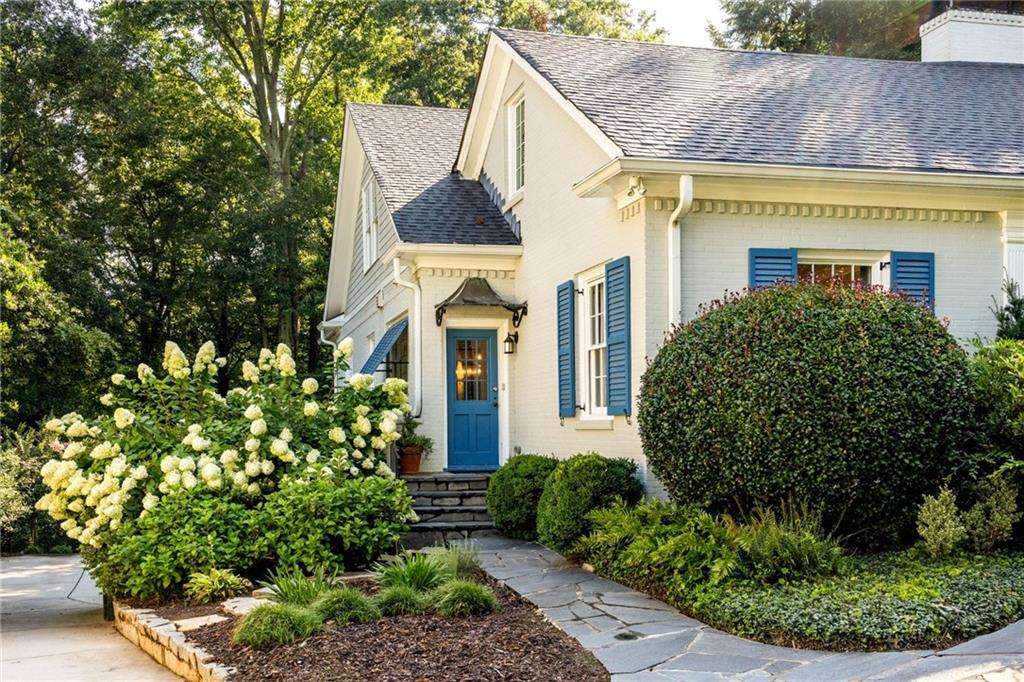
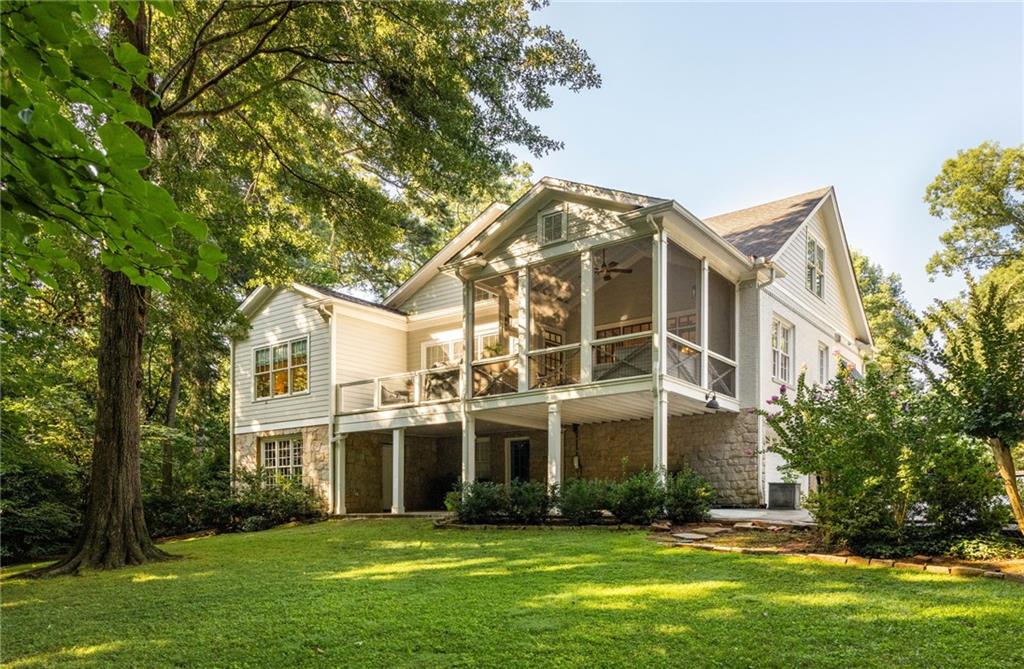
Rarely do homes this special become available! Absolutely delightful City of Decatur/Glennwood Estates jewel adjoining Glenn Creek Nature Preserve! Expertly renovated in 2017 with the perfect merger of 1930's charm, art and function. With surprises at every graceful turn, this spacious Primary-on-Main floorpan spans 4500+ square feet of luxurious comfort and elegance. Traditional, yet open. Sophisticated, yet cozy. Refined, yet casual. 9' ceilings create light and airy spaces including the most wonderful entry Foyer with one-of-a-kind moldings. Living Room with fireplace and French doors to large Office. Separate Dining Room adjacent to Butler's Pantry/Scullery. Chef's Kitchen with timeless appointments, huge island/bar seating, custom inset cabinetry, Thermador appliances, leathered stone countertops and large Scullery with walk-in pantry. Kitchen opens to oversized Breakfast Area with striking wall of solid wood doors to amazing Screened Porch and grilling deck with green views for days! Breakfast Room flows effortlessly to the Family Room with abundant seating for everyone. A short hallway with Powder Bath leads to Primary on Main boasting large marble bath with double vanity sinks, private WC, zero entry shower, soaking tub and large, custom organized walk-in closet. The central, grand stair hall leads to upper level featuring 4 spacious bedrooms, 2 marble bathrooms, laundry room and landing for homework or sitting nook. Tons of walk-in attic storage! The character and charm continues to the daylight Terrace Level with exposed granite walls, wine cooler and full bath plus covered parking for 3 cars (2 garage, 1 carport w/EV charging). Additional, separate storage area of basement could be great workshop, gym, artists studio, etc. There is truly a space for each member of the family to gather - All in stunning natural setting. Additional features include designer appointments throughout like marble, Visual Comfort, Thermador, stunning vintage hardware, and custom window coverings, spray foam insulation, truly too many features to list. A+ Downtown Decatur location on professionally landscaped lot on quiet street in highly sought-after Glennwood Elementary/Talley St CSD school cluster feeding Beacon Hill Middle + Decatur High Schools. Understated from the street, yet unexpectedly large inside!
| yesterday | Status changed to Active | |
| yesterday | Listing updated with changes from the MLS® | |
| 3 days ago | Listing first seen on site |
Listings identified with the FMLS IDX logo come from FMLS and are held by brokerage firms other than the owner of this website and the listing brokerage is identified in any listing details. Information is deemed reliable but is not guaranteed. If you believe any FMLS listing contains material that infringes your copyrighted work, please click here to review our DMCA policy and learn how to submit a takedown request.

© 2017-2026 First Multiple Listing Service, Inc.
Did you know? You can invite friends and family to your search. They can join your search, rate and discuss listings with you.