

129 Ridgetree LaneMarietta, GA 30068
Due to the health concerns created by Coronavirus we are offering personal 1-1 online video walkthough tours where possible.
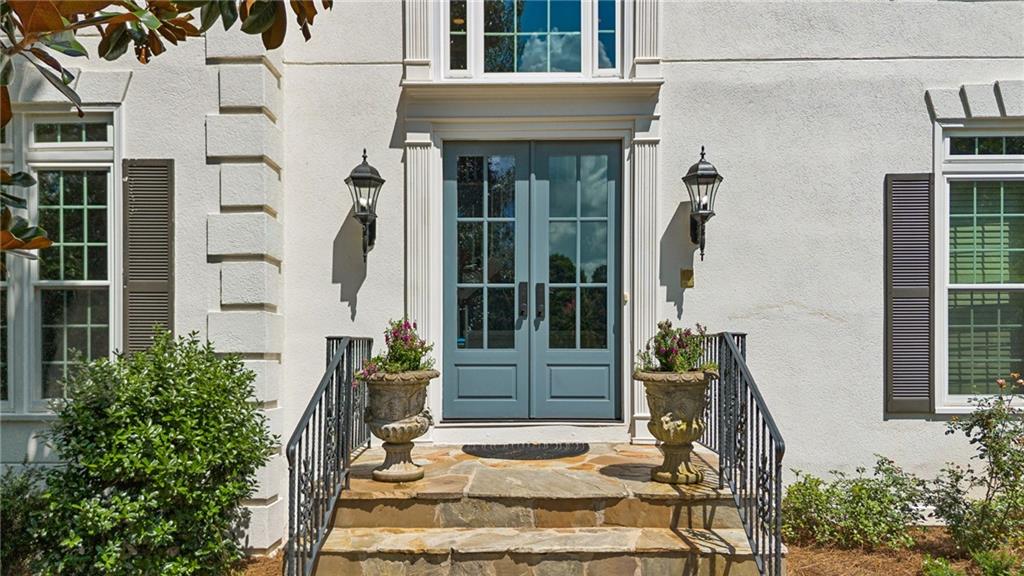
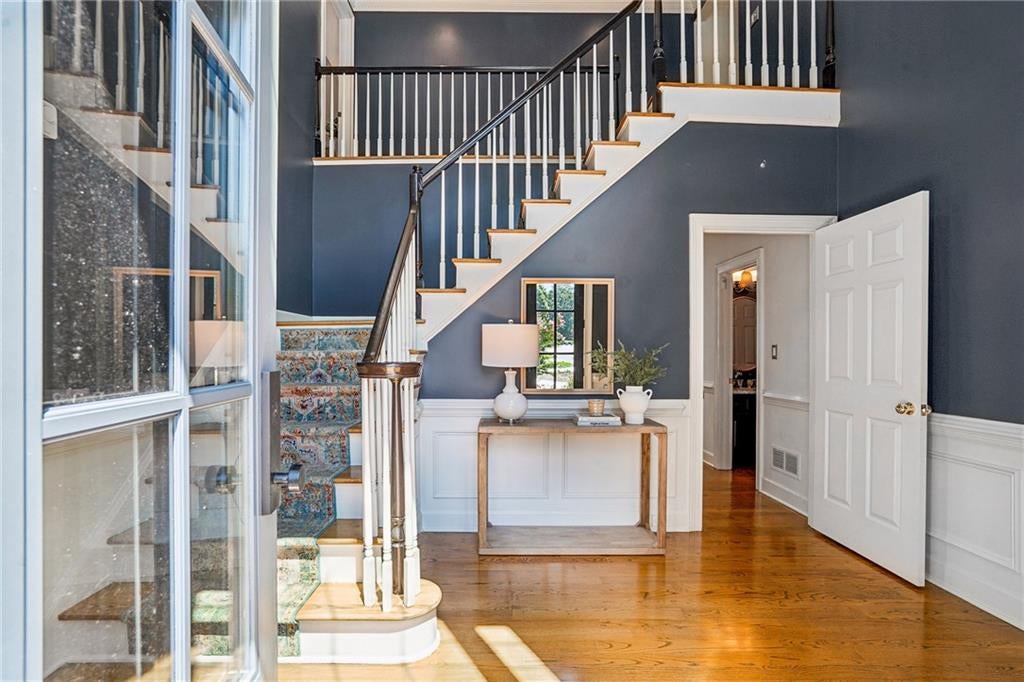
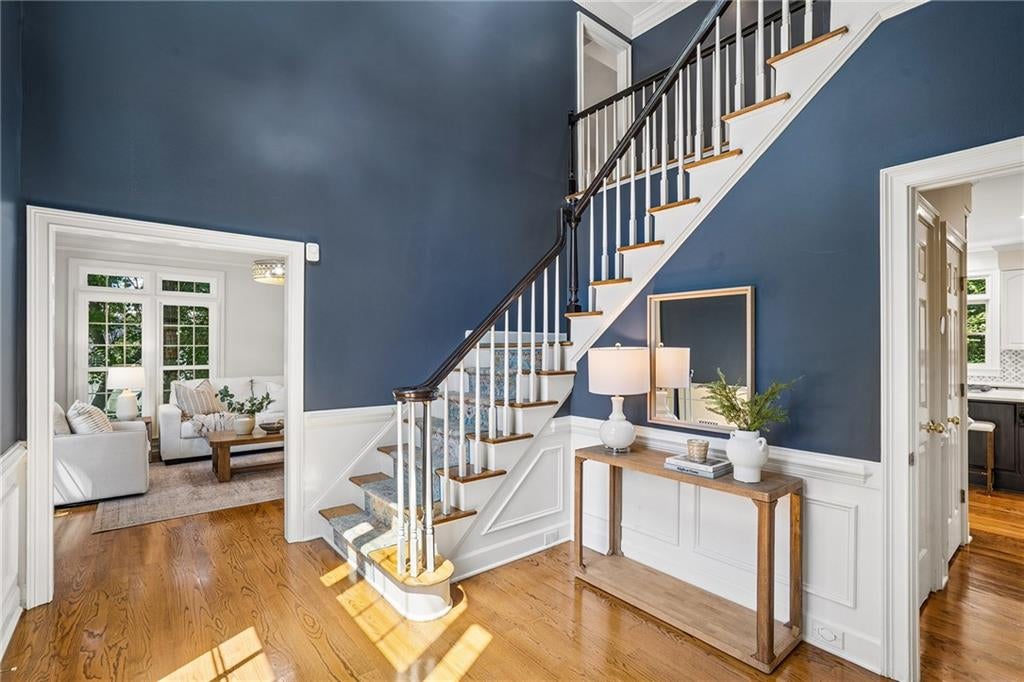
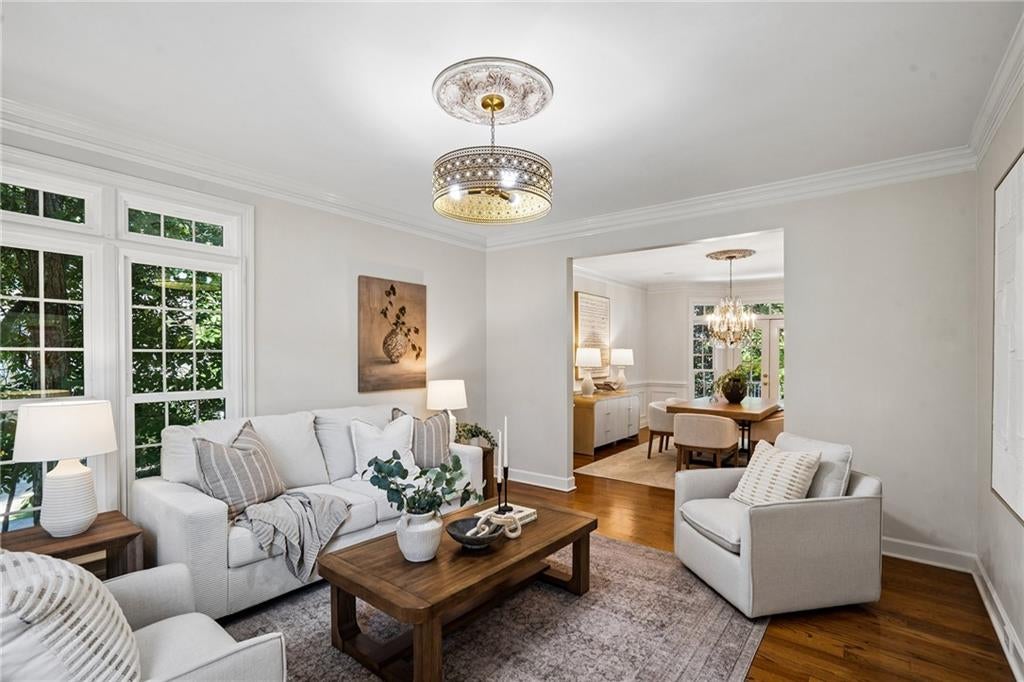
Welcome to 129 Ridgetree Lane, a beautifully updated, elegant and well-maintained home situated on a private cul-de-sac in Sentinel Lake, one of East Cobb's most sought-after swim and tennis communities. Thoughtfully designed with 5,700 square feet across three fully finished levels, this five ensuite bedroom, six bath home blends generous living spaces and timeless sophistication for gracious entertaining as well as comfort for ease of everyday living. Light-filled interiors create an easy flow throughout the main living area. Upon entry, the dramatic two-story foyer is flanked by a living room with sightline views to the lake and on the opposite side a well-appointed office with full bath, which can also serve as a guest suite. At the heart of the home is the renovated kitchen with quartz countertops, striking backsplash and beautiful cabinetry and an oversized family room with fireplace, offering convenient access to the dining room and the home's newest gorgeous addition - an enclosed HVAC-climate controlled sunroom overlooking the private, meticulously landscaped backyard for year round enjoyment. The adjacent deck covers the back of the home, offering the perfect outdoor grilling space with easy access to the kitchen; seamless entertaining at its finest. Upstairs, the primary owner's suite provides a peaceful, relaxing retreat with its sitting room with vaulted ceiling and cozy fireplace, large owner's suite bath with double vanities, beautifully tiled shower and a spa tub. In addition to the owner's suite, there are three generously sized ensuite bedrooms with walk-in closets. The finished terrace level offers exceptional open spaces for entertaining including a family room, full bath, custom wet bar, oversized walk-in wine cellar which is temperature and humidity controlled, and a large game room area. The terrace level opens to its own private patio and stone-covered sitting area, perfect for a firepit. Freshly painted with updated systems including a whole home generator, water filtration system and newer roof, this elegant home is move-in ready in one of East Cobb's most sought-after communities known for its active swim and tennis lifestyle, with a full calendar of activities and clubs, fostering a vibrant and connected community. Located minutes from area conveniences, nearby interstate access and area public and private schools. Your new lifestyle awaits.
| 7 days ago | Price changed to $1,085,000 | |
| 7 days ago | Listing updated with changes from the MLS® | |
| 3 weeks ago | Status changed to Active | |
| 4 weeks ago | Listing first seen on site |
Listings identified with the FMLS IDX logo come from FMLS and are held by brokerage firms other than the owner of this website and the listing brokerage is identified in any listing details. Information is deemed reliable but is not guaranteed. If you believe any FMLS listing contains material that infringes your copyrighted work, please click here to review our DMCA policy and learn how to submit a takedown request.

© 2017-2026 First Multiple Listing Service, Inc.
Did you know? You can invite friends and family to your search. They can join your search, rate and discuss listings with you.