

4812 Ridgeview RoadAtlanta, GA 30338
Due to the health concerns created by Coronavirus we are offering personal 1-1 online video walkthough tours where possible.
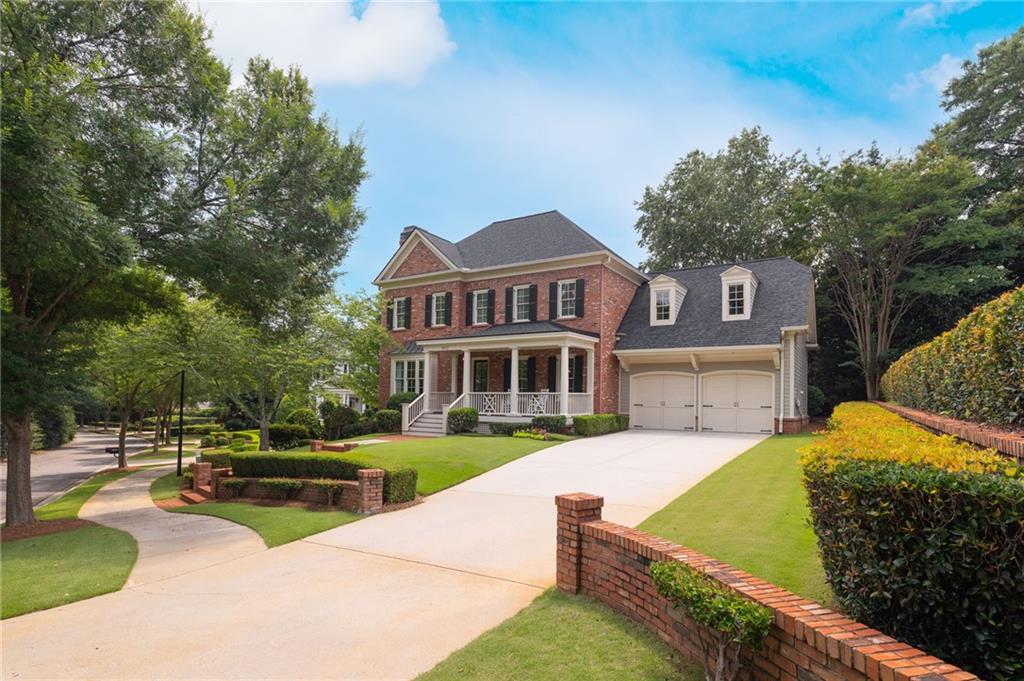
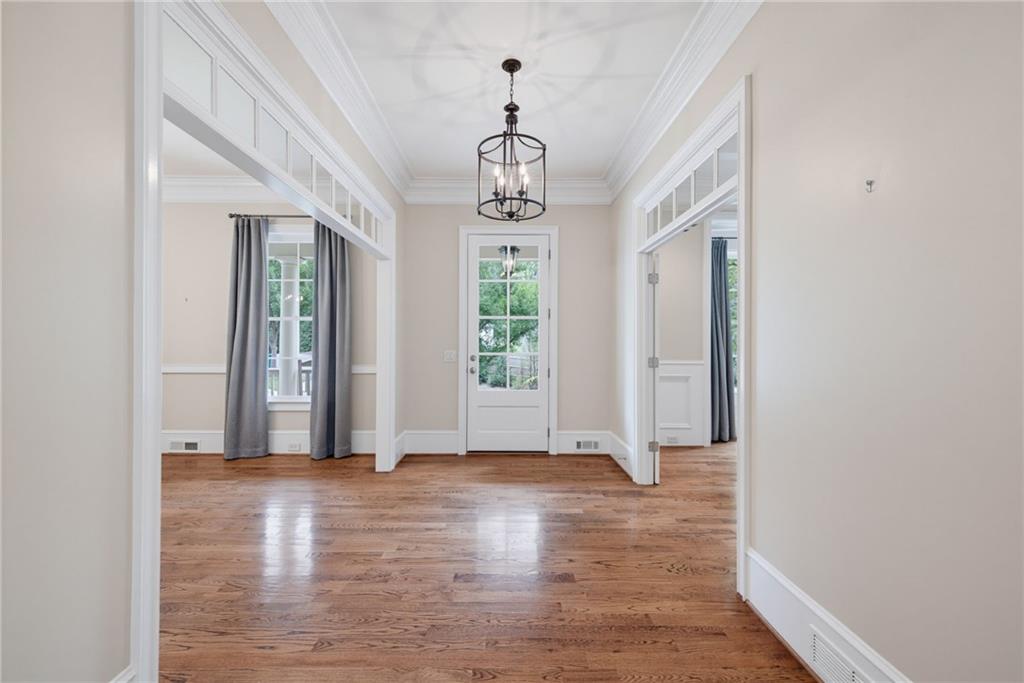
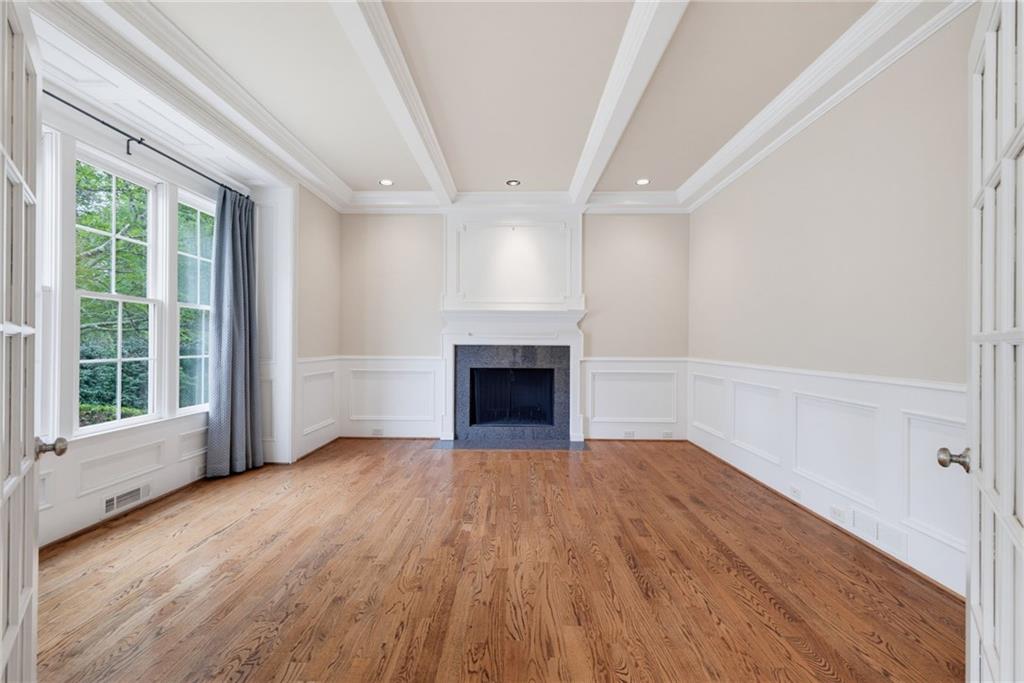
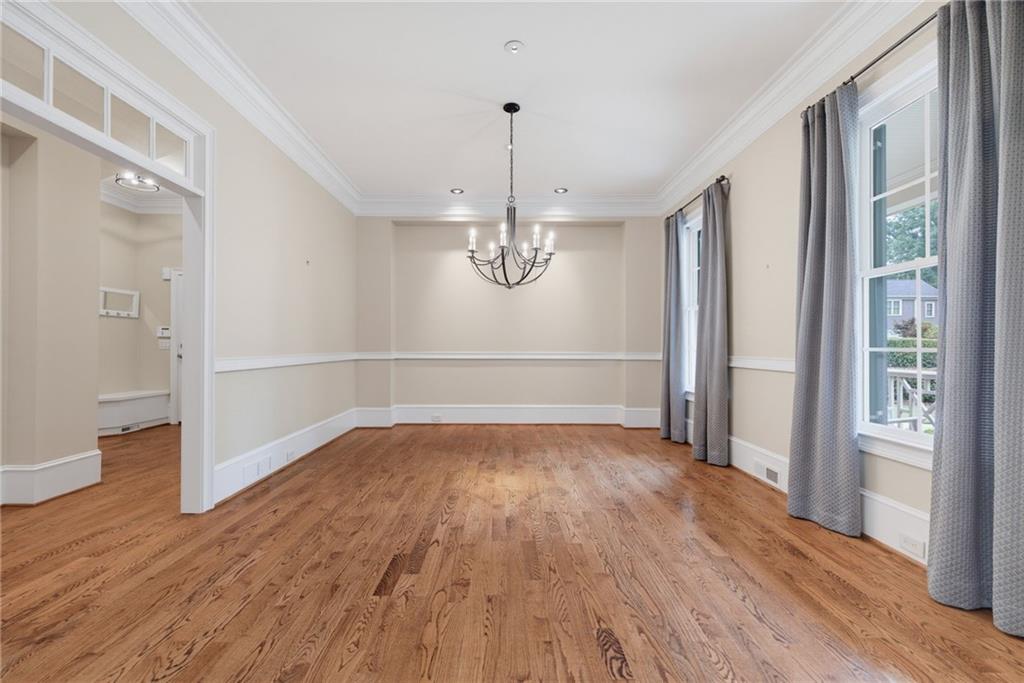
Welcome home to this beautifully updated 5 bedroom 5 and 1/2 bath residence in Dunwoody neighborhood, Alden Point. Built in 2005 with impeccable quality and thoughtful detail throughout, guests are greeted with a teak wood-rocking chair front porch overlooking and English garden themed front yard. Step through the foyer into a large fireside study flanked by a separate formal dining room flowing seamlessly into a beautifully updated kitchen featuring new quartz countertops, a updated tile backsplash, double wall ovens, solid wood cabinetry, a walk-in pantry, and gorgeous center island. The kitchen opens to an oversized fireside living room and a separate sun-filled eat-in breakfast area, creating an ideal layout for both everyday living and entertaining. Doors off the kitchen lead out to a private patio and landscaped backyard, perfect for gathering with family and friends. Upstairs, you'll find four spacious ensuite bedrooms, each freshly appointed with brand-new carpet, along with an impressive primary suite offering two walk-in closets, hardwood floors, and a gorgeous spa-like primary bath with a large soaking tub, dual vanities topped in new quartz, and a separate shower. A bonus room opposite the primary suite offers flexible space perfect for a home office, rec room, or studio. The fully finished daylight terrace level adds nearly 1800 additional square feet of living space, including a fireside living room, a game room with a custom wet bar, and a large bedroom with full bath — ideal as a guest suite or potential in-law accommodations. Located in an ideal Dunwoody location and top rated school district just minutes from Dunwoody Village, Perimeter Mall, shopping, restaurants and so much more.
| 4 days ago | Status changed to Pending | |
| 4 days ago | Listing updated with changes from the MLS® | |
| a week ago | Listing first seen on site |
Listings identified with the FMLS IDX logo come from FMLS and are held by brokerage firms other than the owner of this website and the listing brokerage is identified in any listing details. Information is deemed reliable but is not guaranteed. If you believe any FMLS listing contains material that infringes your copyrighted work, please click here to review our DMCA policy and learn how to submit a takedown request.

© 2017-2026 First Multiple Listing Service, Inc.