

1207 Oxford Road NEAtlanta, GA 30306
Due to the health concerns created by Coronavirus we are offering personal 1-1 online video walkthough tours where possible.
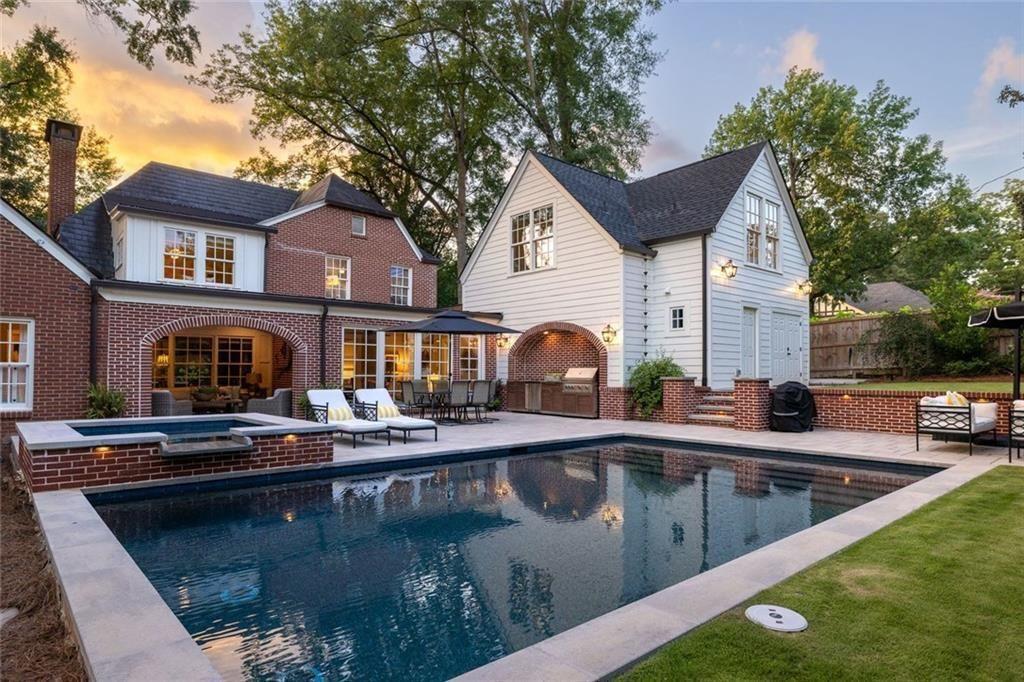
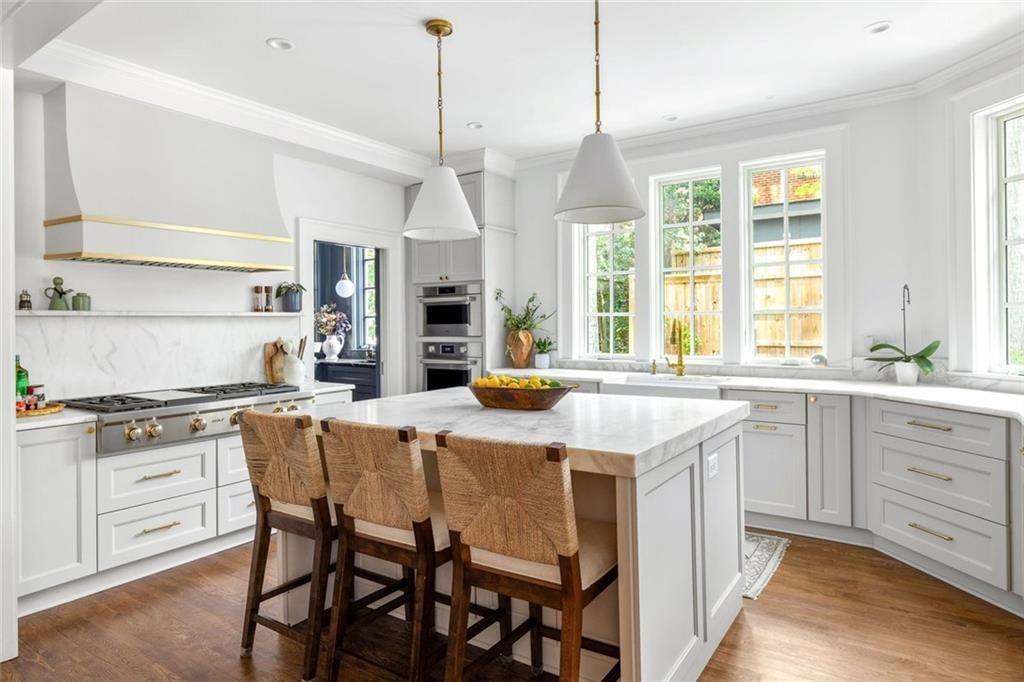
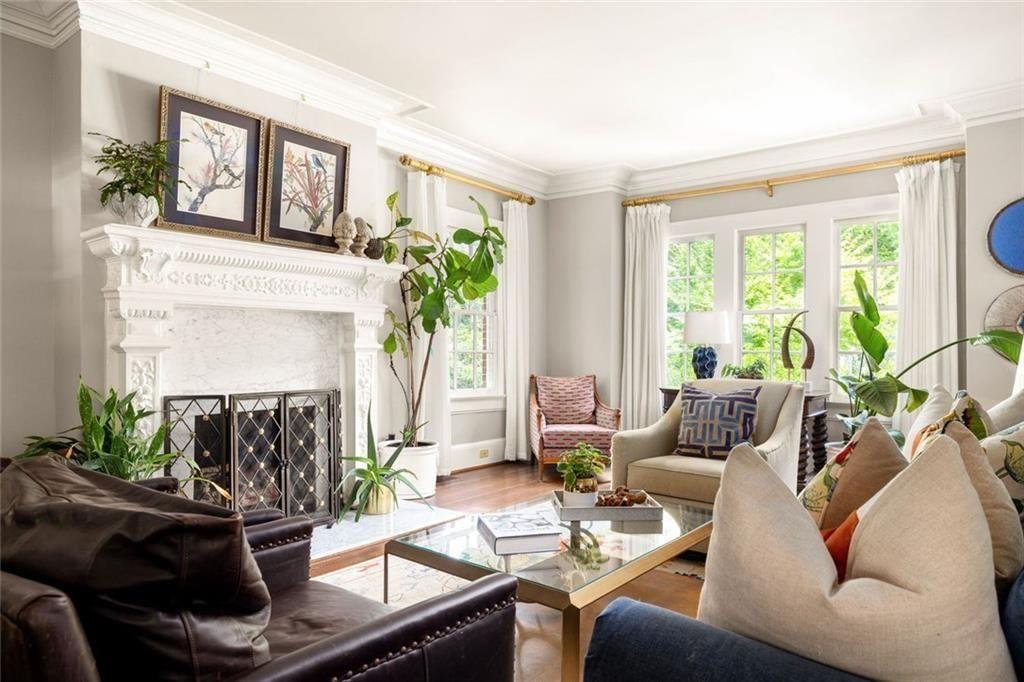
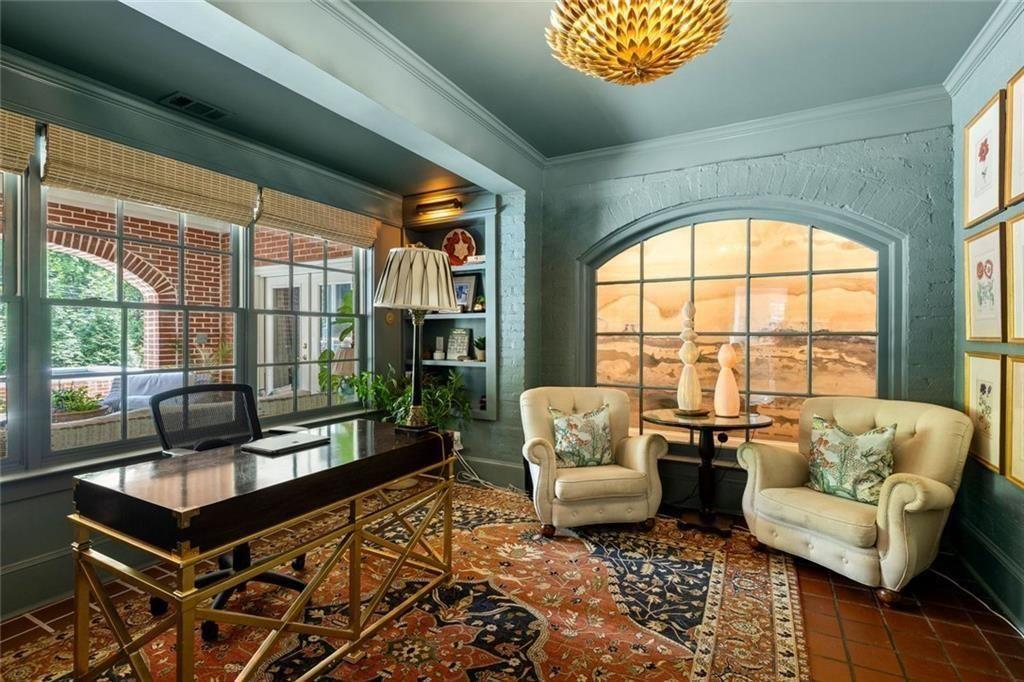
Perfectly positioned on one of Historic Druid Hills' most coveted streets, this stately home blends timeless architecture with thoughtful renovations, creating a home that honors its history while embracing the way we live today. Original details and historic charm remain beautifully intact while modern updates elevate every space. Designed with entertaining at its core, the home offers a formal living room anchored by a classic fireplace alongside an expansive open concept kitchen, dining area, and family room where everyone naturally comes together. The chef's kitchen is both beautiful and functional, featuring Wolf appliances including a six-burner range with griddle, double wall ovens, integrated refrigerator, a generous center island, and abundant storage and workspace. Tucked just beyond, the walk-in butler's pantry with prep sink, integrated freezer, and adjacent laundry room keeps the everyday details out of sight while allowing the heart of the home to remain effortlessly polished. A dedicated wet bar makes serving your favorite cocktails simple while generous dining space invites everything from intimate dinners to holiday celebrations. Every room has been thoughtfully considered. The welcoming front entry and beautifully designed powder room create memorable first impressions. A formal sitting room with custom built in shelving and cabinetry easily transforms into a sophisticated home office, cozy reading room, or gathering space for game nights and afternoon conversations. A dedicated office at the front of the home provides additional flexibility for today's work from home lifestyle. The primary suite offers a true escape, filled with natural light and enhanced by a striking mural that creates an unforgettable backdrop. The luxurious ensuite bath features dual vanities, a soaking tub, a glass enclosed tile shower with built-in bench, radiant heated floors, and a towel warmer for an elevated spa like experience. A generous walk-in closet with custom storage provides room for every wardrobe and collection. Upstairs, guests enjoy a private bedroom with its own ensuite bath while two additional bedrooms share a well appointed hall bathroom. Above the garage, a flexible bonus suite complete with a full bath and wet bar creates endless possibilities as an au pair suite, private guest retreat, playroom, media room, or multigenerational living space. Outside, the lifestyle continues. Spend summer afternoons by the pool, fire up the outdoor kitchen for weekend barbecues, unwind beneath the covered porch, or relax in the hot tub after a long day. The fenced yard provides room for pets to play while the outdoor shower and dedicated pool bathroom make transitioning inside effortless after a day in the sun. Additional highlights include a two car garage and exceptional dry basement storage, providing practical space rarely found in homes of this era. Rich in character, impeccably maintained, and thoughtfully updated for modern living, this exceptional Historic Druid Hills home offers a rare opportunity to enjoy one of Atlanta's most established neighborhoods while embracing a lifestyle centered around gathering, entertaining, and creating lasting memories.
| 3 weeks ago | Listing first seen on site | |
| 3 weeks ago | Listing updated with changes from the MLS® |
Listings identified with the FMLS IDX logo come from FMLS and are held by brokerage firms other than the owner of this website and the listing brokerage is identified in any listing details. Information is deemed reliable but is not guaranteed. If you believe any FMLS listing contains material that infringes your copyrighted work, please click here to review our DMCA policy and learn how to submit a takedown request.

© 2017-2026 First Multiple Listing Service, Inc.