

4095 Ashford Dunwoody Road NEAtlanta, GA 30319
Due to the health concerns created by Coronavirus we are offering personal 1-1 online video walkthough tours where possible.
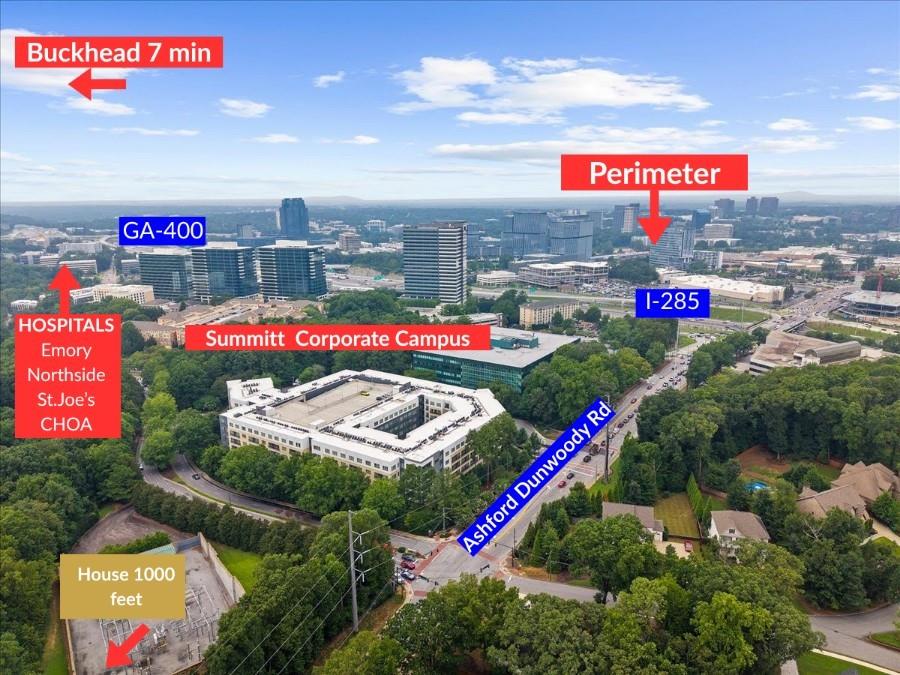
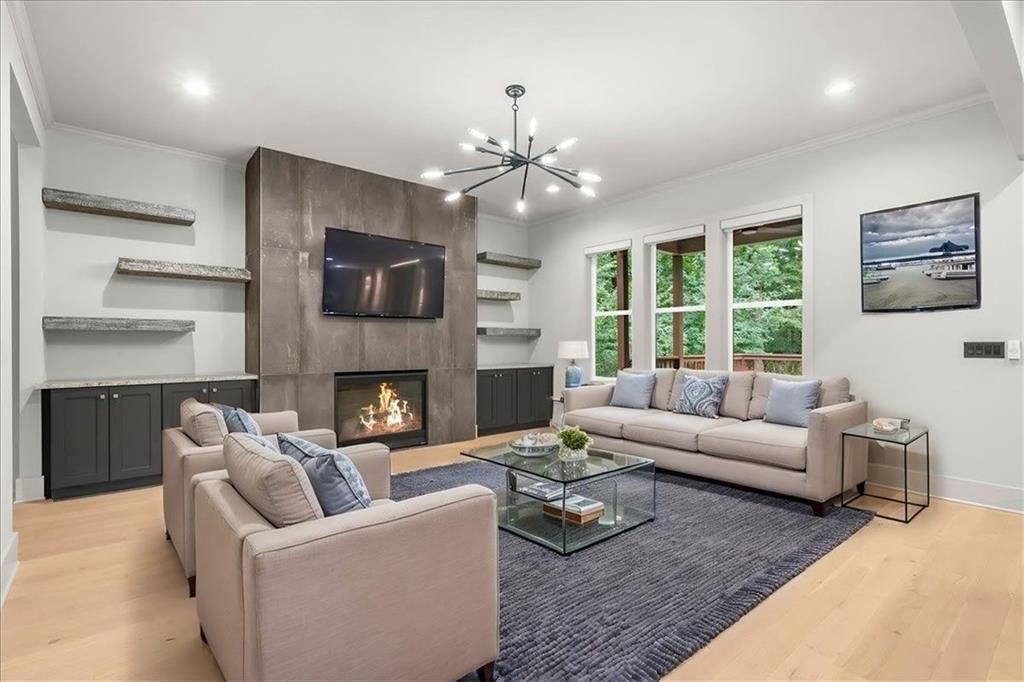
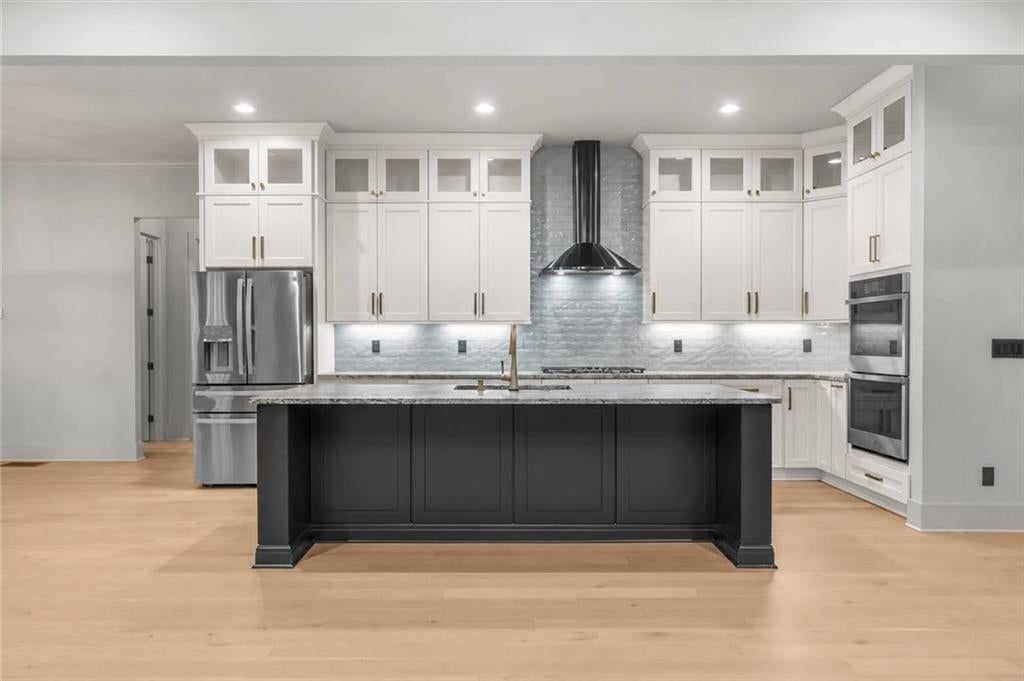
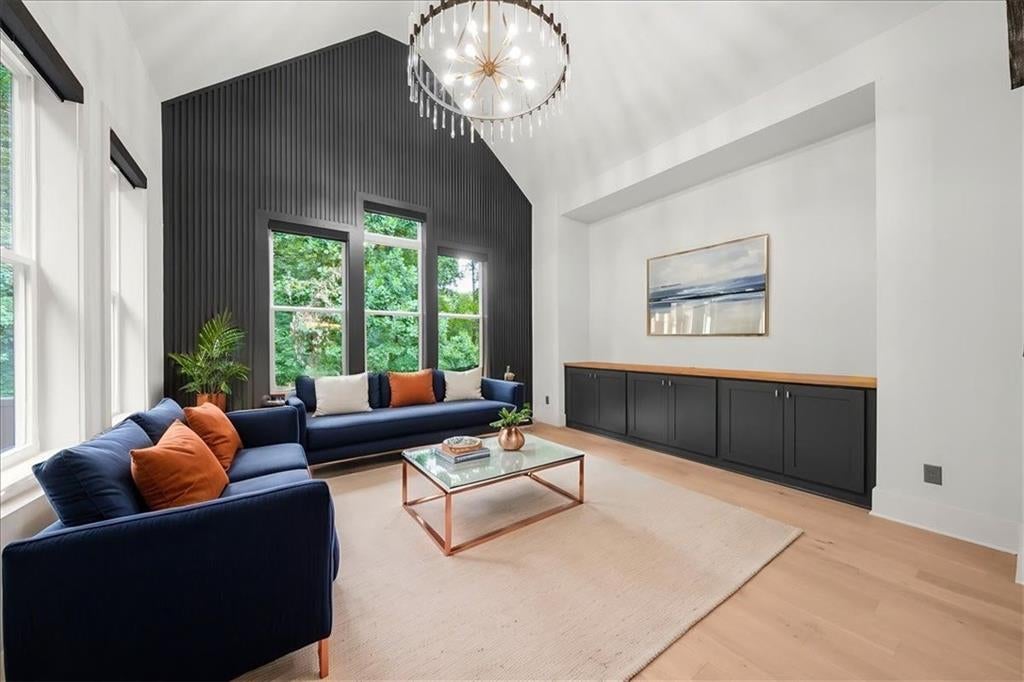
Exciting price incentive making this expansive floorplan even more desirable! Luxury, space, and an unbeatable location come together in this exceptional Brookhaven residence offering 6 bedrooms, 5 full bathrooms, 1 half bath, and approximately 6,775 square feet across three beautifully finished levels. Designed for both elegant entertaining and comfortable everyday living, the home showcases high-end finishes, expansive living areas, and a rare floor plan featuring two luxurious primary suites—ideal for multigenerational living, extended guests, or a private executive retreat. Set on a rare 0.90-acre lot inside the Perimeter, the property offers exceptional privacy with virtually maintenance-free turf in the front and backyard. The expansive grounds provide endless possibilities for a pool, outdoor entertaining, meditation garden, or private yoga retreat—all while remaining just minutes from Brookhaven's premier amenities. Outdoor enthusiasts will appreciate the home's proximity to Murphey Candler Park, Blackburn Park, and the Nancy Creek Greenway, offering miles of walking, running, and cycling trails, along with lakes, tennis courts, playgrounds, sports fields, and year-round community events. Perfectly positioned along the highly desirable Ashford Dunwoody corridor in Brookhaven's Lake District, the home offers unmatched convenience to Pill Hill—including Northside Hospital, Emory Saint Joseph's Hospital, and Children's Healthcare of Atlanta—as well as Perimeter Mall, the Perimeter business district, Buckhead, and hundreds of exceptional restaurants, shopping, and entertainment destinations. Quick access to I-285 and GA-400 provides an easy commute throughout Metro Atlanta and to Hartsfield-Jackson International Airport. Combining nearly an acre of land, two primary suites, luxury finishes throughout, and one of Brookhaven's most convenient locations, this is a rare opportunity to own one of the area's premier homes.
| 3 weeks ago | Price changed to $2,499,000 | |
| 3 weeks ago | Listing updated with changes from the MLS | |
| 2 months ago | Status changed to Active | |
| 3 months ago | Listing first seen on site |
Listings identified with the FMLS IDX logo come from FMLS and are held by brokerage firms other than the owner of this website and the listing brokerage is identified in any listing details. Information is deemed reliable but is not guaranteed. If you believe any FMLS listing contains material that infringes your copyrighted work, please click here to review our DMCA policy and learn how to submit a takedown request.

© 2017-2026 First Multiple Listing Service, Inc.
Did you know? You can invite friends and family to your search. They can join your search, rate and discuss listings with you.