

570 Lost River BendMilton, GA 30004
Due to the health concerns created by Coronavirus we are offering personal 1-1 online video walkthough tours where possible.
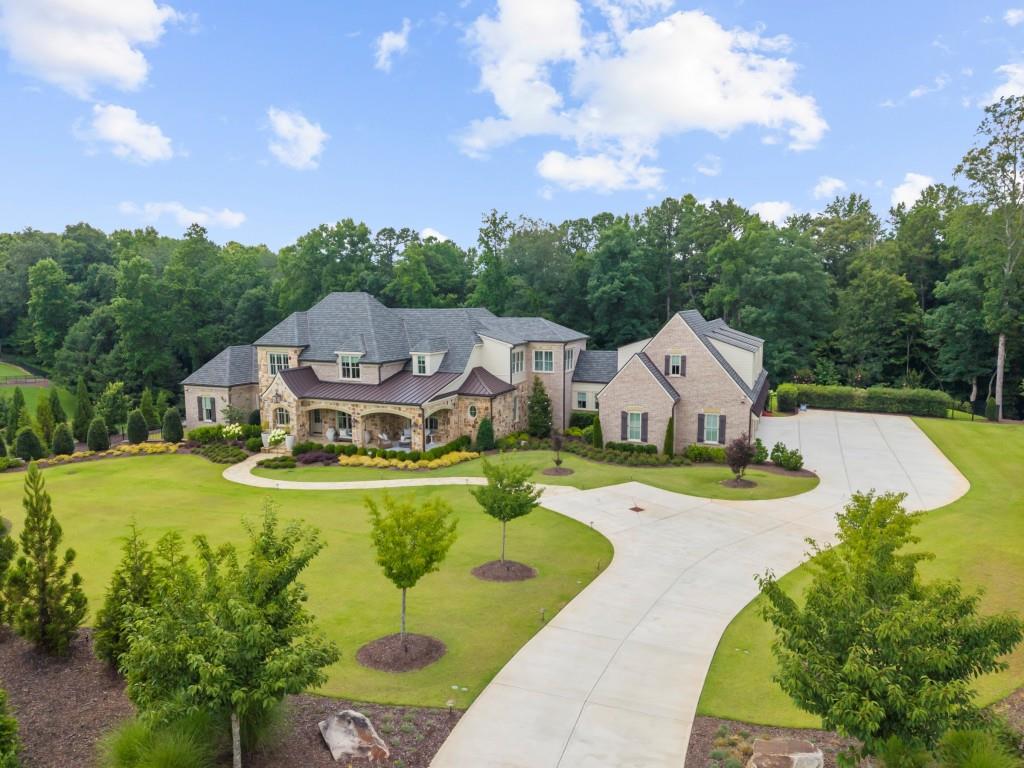
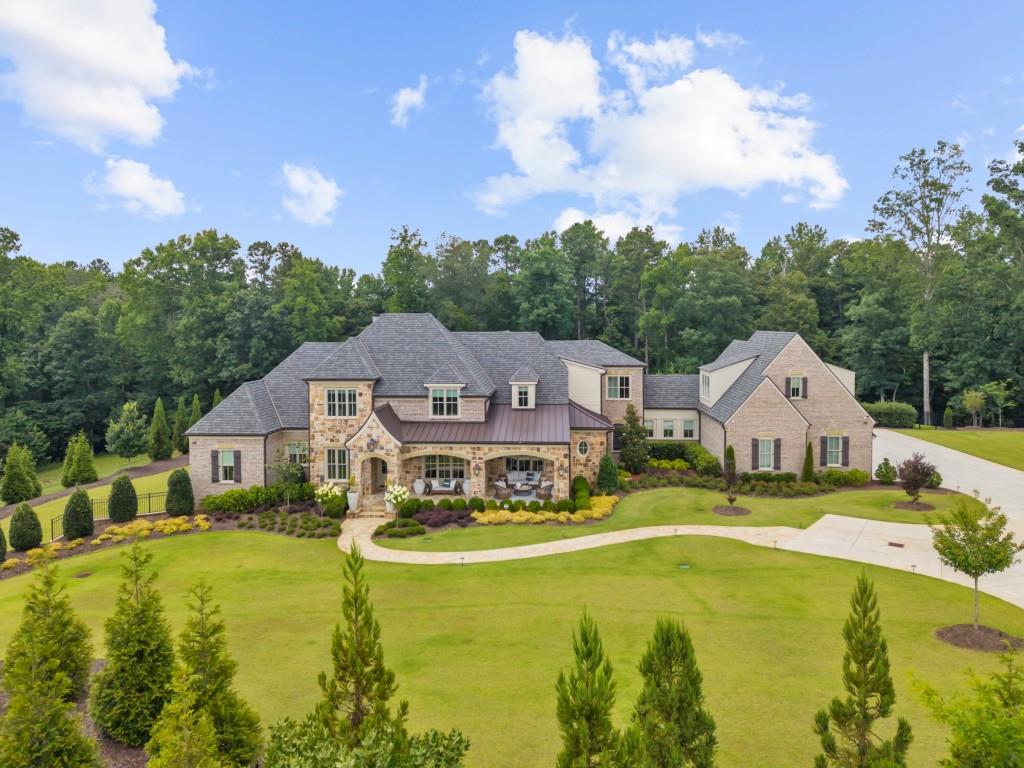
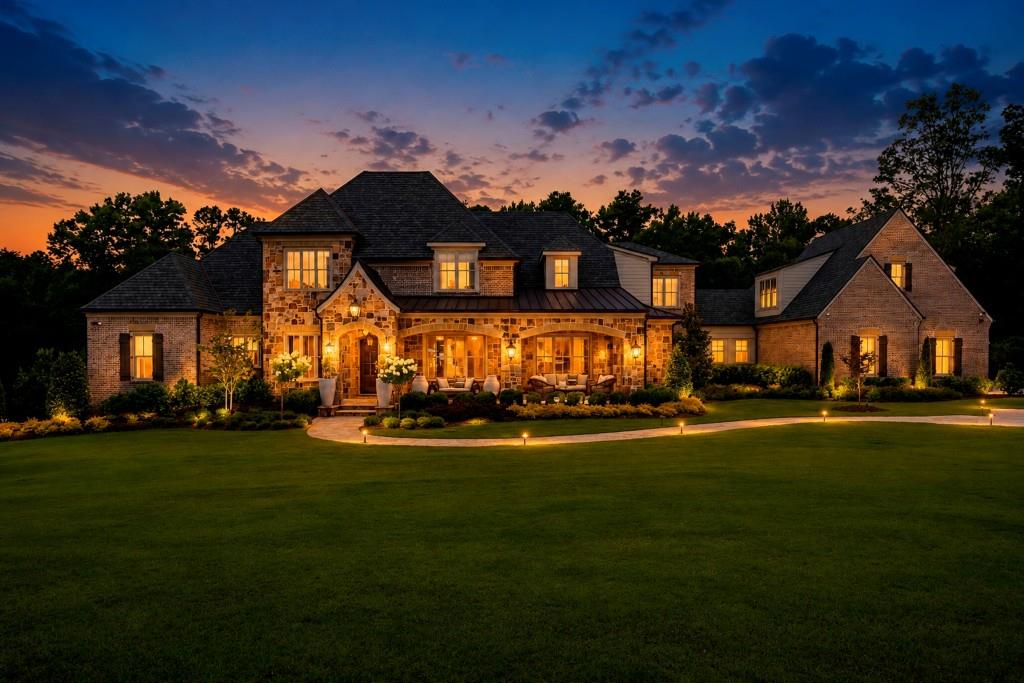
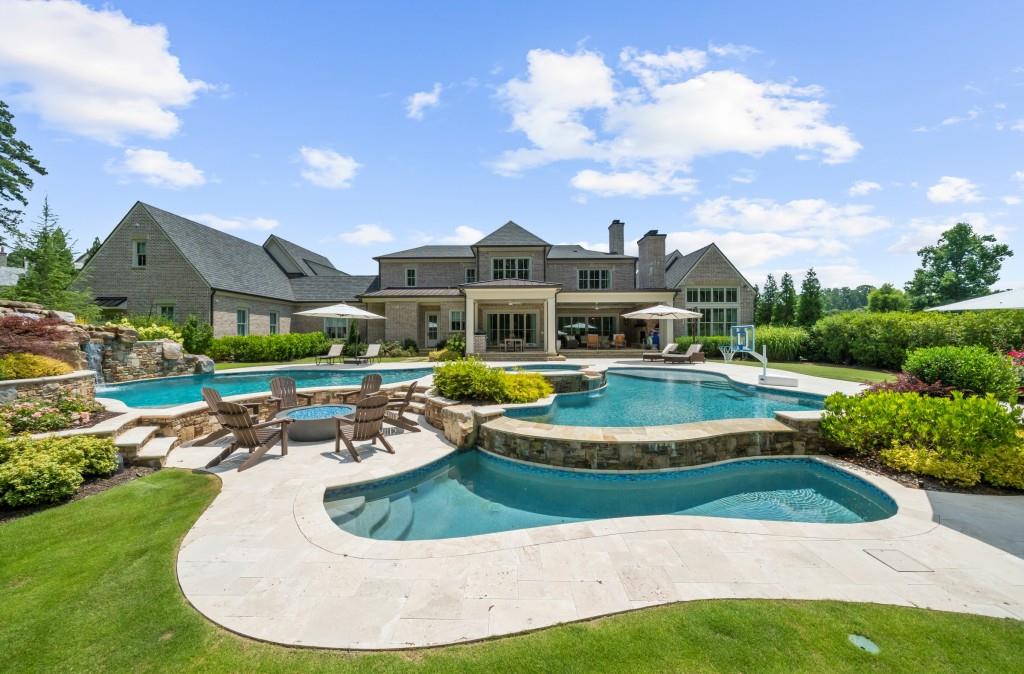
Stunning French Country estate custom built by Smith & Kennedy, this exceptional home is situated on over three private acres within the prestigious gated community of Rivers Edge. Thoughtfully designed with quality craftsmanship and timeless finishes, the residence offers 6 bedrooms, 8 full baths,1 half bath and an in-law suite across three finished levels, all connected by a private elevator. Wide-plank white oak hardwood floors throughout, designer lighting, exposed beams, and aluminum-clad windows create a warm, inviting atmosphere while showcasing the home's exceptional attention to detail. A Generac whole-house generator and whole-home Sonos audio system provide modern comfort, convenience, and seamless entertainment throughout. Designed for both everyday living and entertaining, the main level features a luxurious owner's suite with vaulted ceilings accented by exposed beams. The spa-inspired owner's bath features his-and-her vanities, an oversized frameless glass marble shower, and custom walk-in closet. A private ensuite guest bedroom and a dedicated full pool bath are also conveniently located on the main level. At the heart of the home, the chef's kitchen is equipped with premium Wolf appliances, dual Sub-Zero refrigerators with wine tower, full-overlay cabinetry, a custom range hood, and an oversized island. The adjoining back prep kitchen is fully equipped with an additional Sub-Zero refrigerator/freezer, Wolf oven and microwave, ice maker, and abundant prep space, making it ideal for catering and entertaining! The secondary level offers three spacious ensuite bedrooms, a loft with a kitchenette, a dedicated study/task room, and an expansive home office / in-law suite with a full bath above the five-car garage, offering incredible flexibility for working from home, guests, or a private studio. The finished terrace level is designed for entertaining and recreation, featuring 12-foot ceilings, a state-of-the-art theater, home gym, recreation room, game room, an additional ensuite guest bedroom, providing plenty of space for family and friends. The outdoor living experience is nothing short of extraordinary, thoughtfully designed to create a private resort retreat for both relaxation and unforgettable entertaining. One-of-a-kind heated saltwater PebbleTec pool features a walk-in grotto leading to a cascading waterfall, three separate swimming areas, a raised spa, all complemented by a striking glass fire pit for gathering. An expansive covered porch with a stacked-stone gas fireplace and a separate grilling porch and phantom screens provide the perfect setting for year-round outdoor living while overlooking the beautifully landscaped private backyard retreat. Located in Milton's most sought-after gated community, this remarkable estate offers an exceptional combination of luxury, privacy, and resort-style living.
| an hour ago | Listing first seen on site | |
| 2 hours ago | Listing updated with changes from the MLS® |
Listings identified with the FMLS IDX logo come from FMLS and are held by brokerage firms other than the owner of this website and the listing brokerage is identified in any listing details. Information is deemed reliable but is not guaranteed. If you believe any FMLS listing contains material that infringes your copyrighted work, please click here to review our DMCA policy and learn how to submit a takedown request.

© 2017-2026 First Multiple Listing Service, Inc.
Did you know? You can invite friends and family to your search. They can join your search, rate and discuss listings with you.