

3109 Hudson Pond Lane NEMarietta, GA 30062
Due to the health concerns created by Coronavirus we are offering personal 1-1 online video walkthough tours where possible.
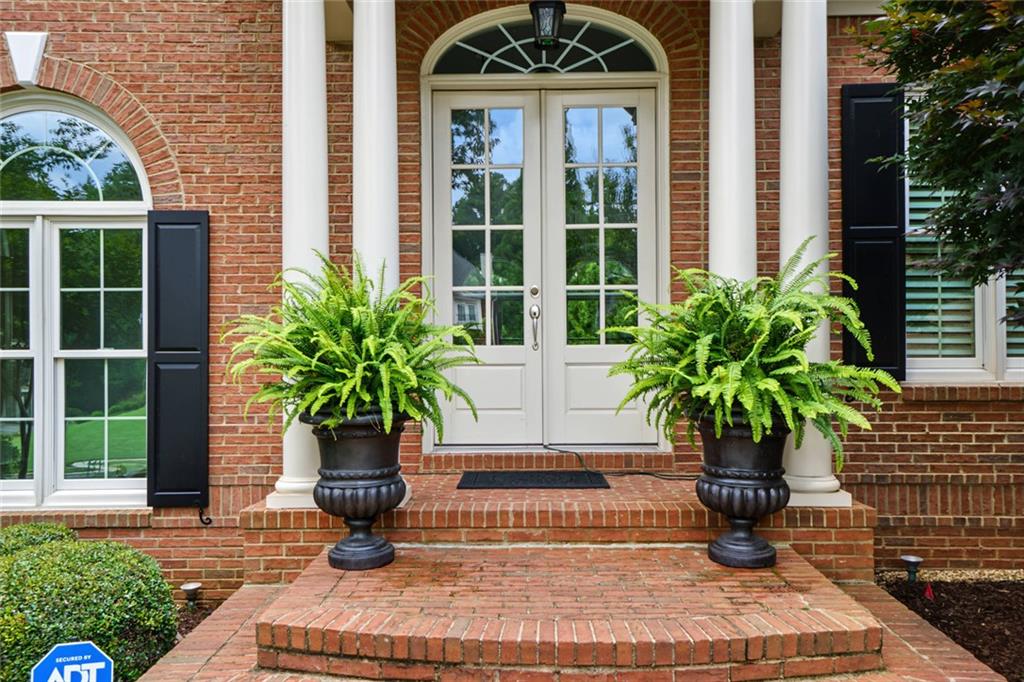
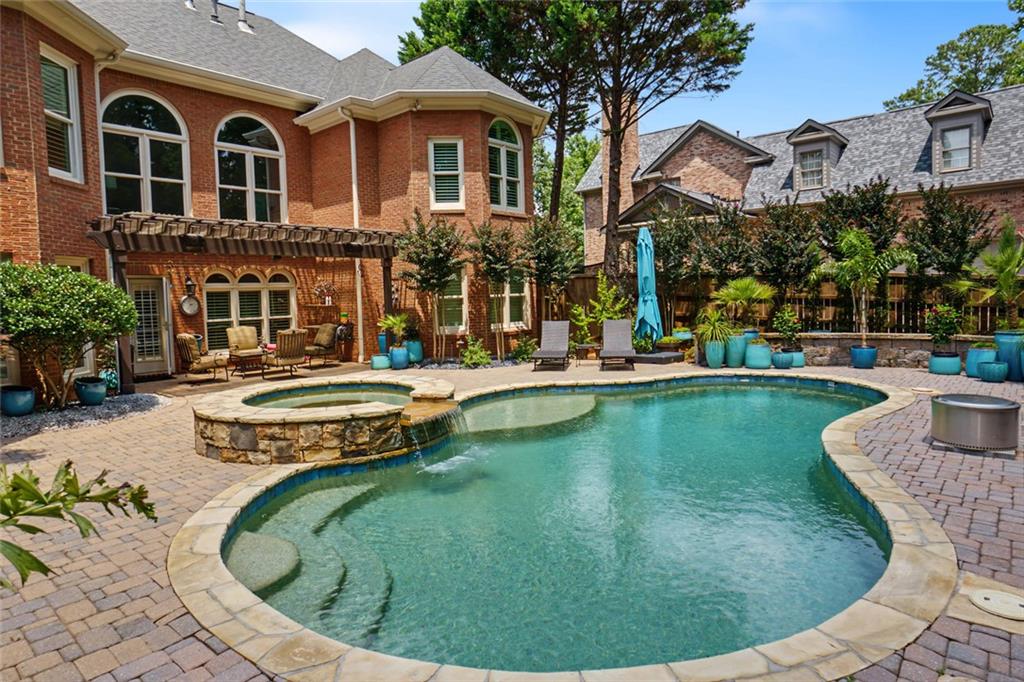
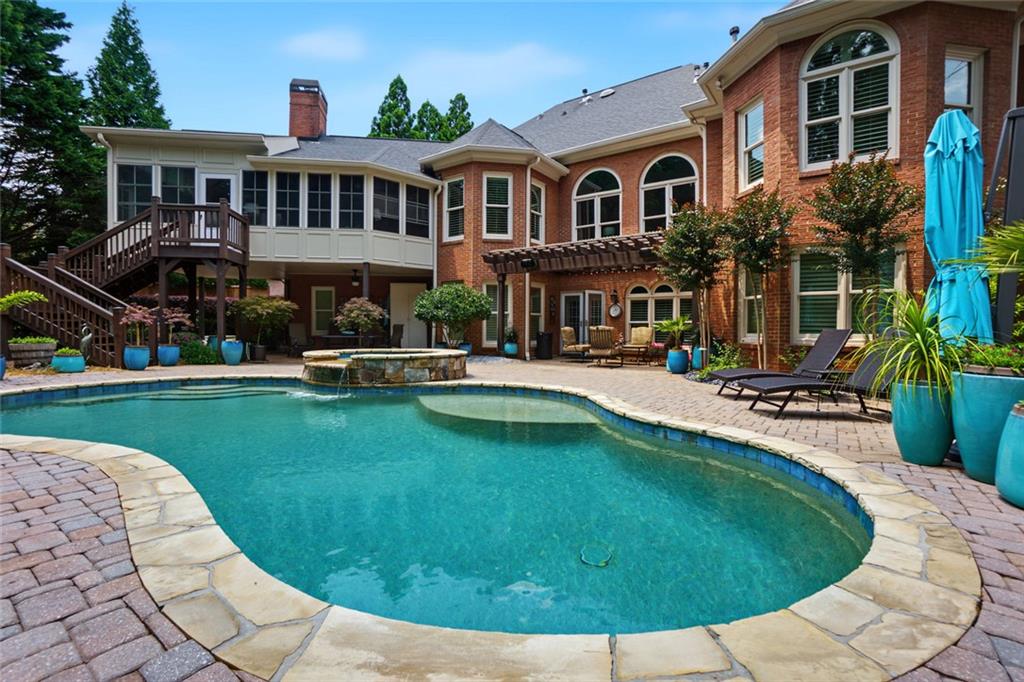
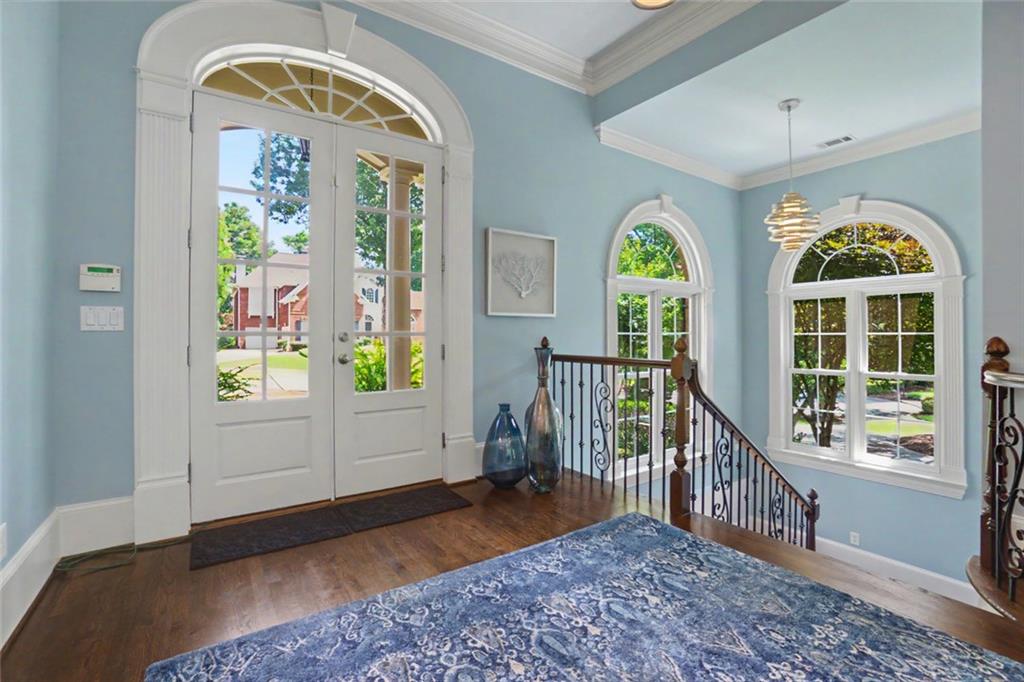
Welcome to 3109 Hudson Pond Lane, an extraordinary custom estate where timeless architecture, meticulous craftsmanship, and over $375,000 in thoughtful improvements create an exceptional living experience. Nestled on a beautifully landscaped homesite in one of East Cobb's most desirable neighborhoods, this immaculate 6-bedroom, 5.5-bath residence offers the perfect balance of elegance, comfort, and modern convenience. From the stately brick façade and newly designed stone walkway to the grand foyer with soaring ceilings, rich hardwood flooring, and extensive custom millwork, every detail has been carefully curated to impress. Designed for both sophisticated entertaining and everyday living, the expansive floor plan features a luxurious primary suite on the main level, offering a private retreat highlighted by a stunning $75,000 spa-inspired primary bath renovation complete with designer finishes and timeless elegance. The beautifully remodeled kitchen serves as the heart of the home, seamlessly connecting to the spacious family room, where a dramatic floor-to-ceiling fireplace creates a warm and inviting gathering space. Formal living and dining rooms, generously sized secondary bedrooms, and flexible living areas provide ample space for family, guests, and work-from-home lifestyles. Step outside into your own private resort. The professionally landscaped backyard is an entertainer's dream, featuring a sparkling pool, relaxing hot tub, expansive paver patio, and multiple outdoor living spaces designed for year-round enjoyment. Surrounded by mature landscaping and a newly installed privacy fence, this backyard oasis offers exceptional beauty and complete tranquility. Beyond its stunning design, this home has been extensively upgraded with premium systems and finishes, providing peace of mind for years to come. In 2023, the home was outfitted with approximately 74 top-of-the-line Renewal by Andersen replacement windows—a remarkable $145,000 investment—bringing exceptional energy efficiency, comfort, and curb appeal. A whole-house Generac generator ensures uninterrupted power, while two new water heaters, three new furnaces, and new gutters further enhance the home's functionality and reliability. Additional improvements include a remodeled gourmet kitchen, extensive hardwood flooring throughout, a striking new family room fireplace, an elegant stone front walkway, a massive paver patio and retaining wall addition surrounding the pool, professional landscaping throughout the property, and a new three-sided privacy fence, creating a home that is truly move-in ready. Located within a highly sought-after East Cobb community and zoned for top-ranked, award-winning schools, this exceptional residence offers convenient access to premier shopping, dining, parks, golf, and the charm of Downtown Roswell. Combining luxurious indoor living, resort-style outdoor amenities, and an unparalleled list of high-end improvements, 3109 Hudson Pond Lane presents a rare opportunity to own one of East Cobb's finest homes.
| 13 hours ago | Status changed to Active Under Contract | |
| 13 hours ago | Listing updated with changes from the MLS® | |
| 3 days ago | Listing first seen on site |
Listings identified with the FMLS IDX logo come from FMLS and are held by brokerage firms other than the owner of this website and the listing brokerage is identified in any listing details. Information is deemed reliable but is not guaranteed. If you believe any FMLS listing contains material that infringes your copyrighted work, please click here to review our DMCA policy and learn how to submit a takedown request.

© 2017-2026 First Multiple Listing Service, Inc.