Save
Ask
Tour
Hide
Share
$1,750,000
13 Days On Site

7430 Wildercliff Drive
Atlanta, GA 30328

Single Family Residence|Pending
6
Beds
7
Total Baths
6
Full Baths
1
Partial Bath
9,433
SqFt
$186
/SqFt
1990
Built
Subdivision:
Wildercliff
County:
Fulton
Listing Courtesy Of: JULIE COWARD of Atlanta Fine Homes Sotheby's International Broker: 770-329-8718 Prefer Ph#:[email protected]

Due to the health concerns created by Coronavirus we are offering personal 1-1 online video walkthough tours where possible.
Call Now: 1-678-825-5280
Is this the listing for you? We can help make it yours.
1-678-825-5280
7430 Wildercliff Drive7430 Wildercliff Drive7430 Wildercliff Drive7430 Wildercliff Drive
Save
Ask
Tour
Hide
Share

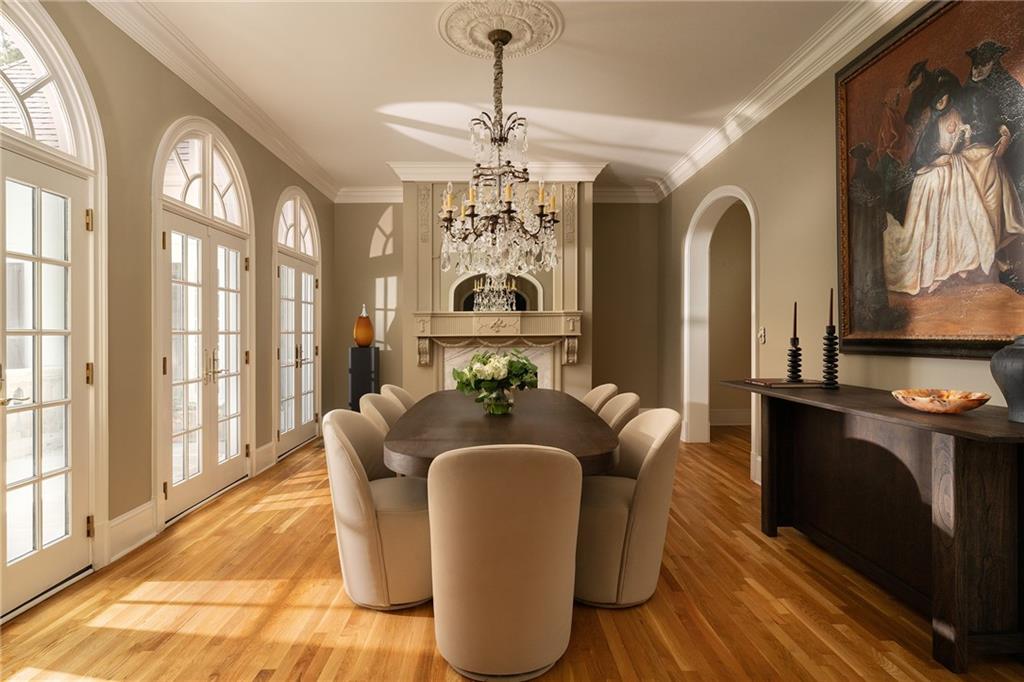
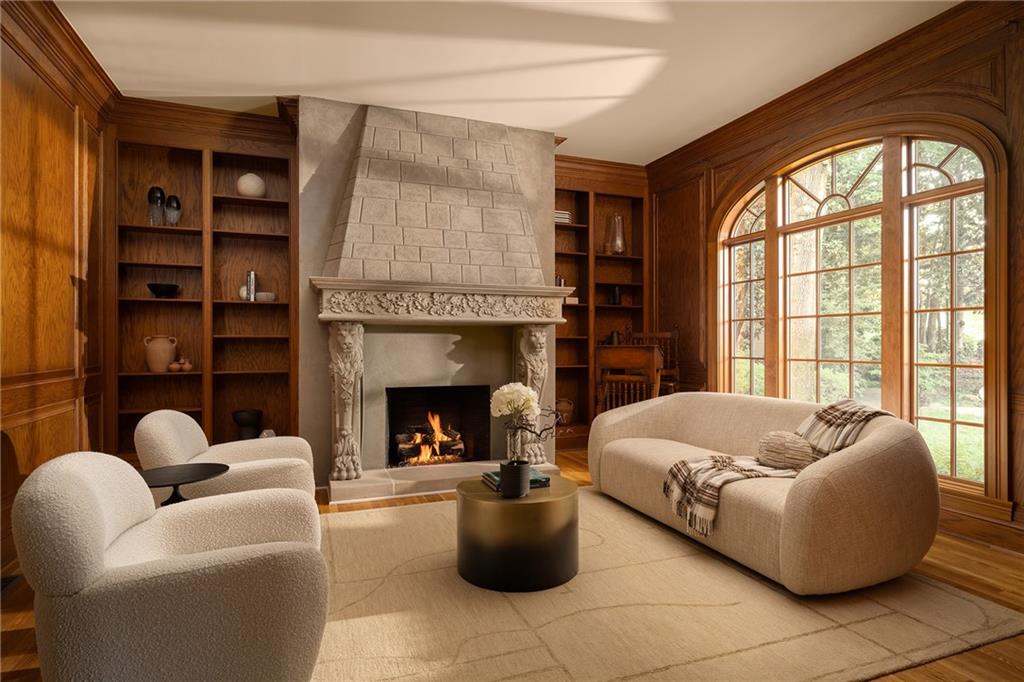
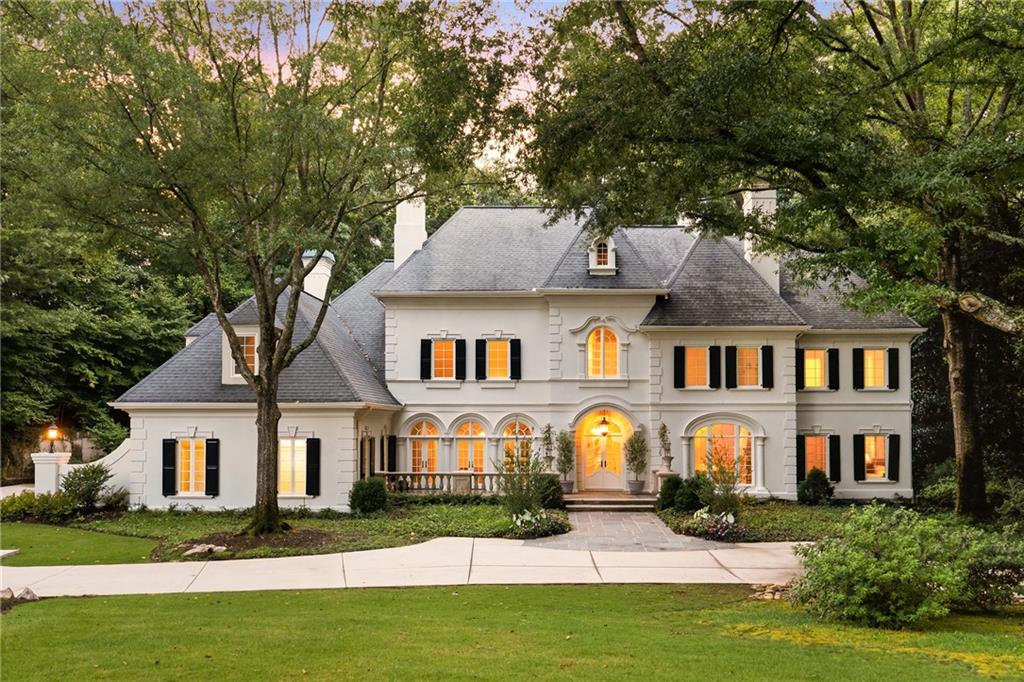
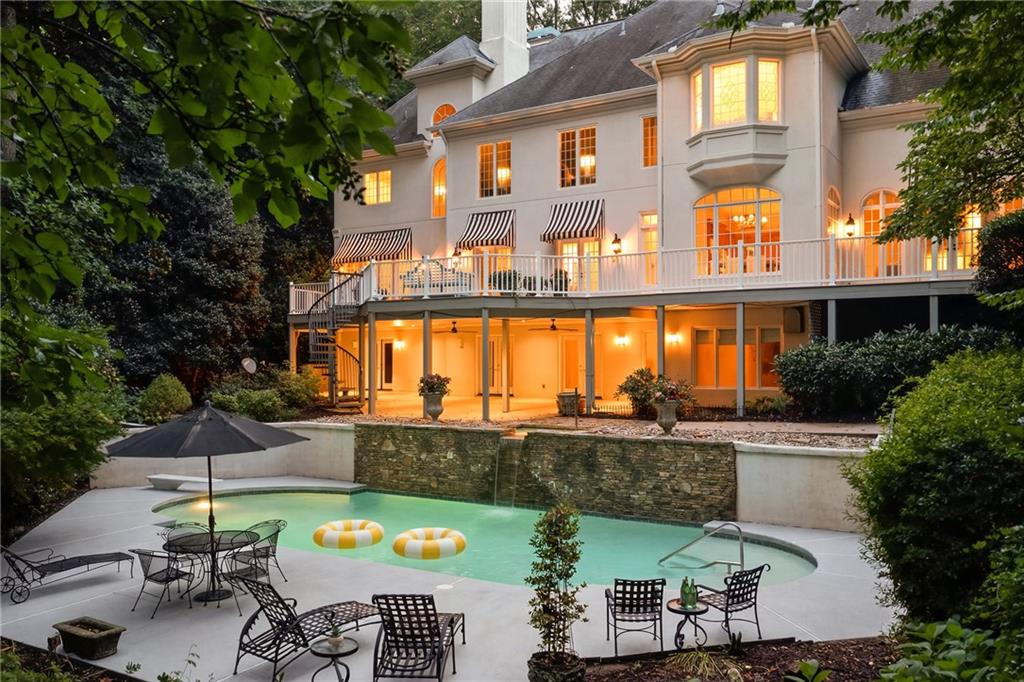
L I V E | T I M E L E S S French Baroque elegance meets timeless craftsmanship on more than two private acres within the prestigious gated enclave of Wildercliff, located in the coveted Heards Ferry School District. Opportunities to own an estate of this caliber behind these exclusive gates are exceptionally rare. A celebration of artisan craftsmanship, every detail reflects an era when homes were thoughtfully created to endure for generations. Six custom-designed wood-burning fireplaces—each individually crafted with its own distinctive character—anchor the home's extraordinary living spaces. A hand-painted hall d'entrée welcomes guests into a residence designed for effortless entertaining and refined everyday living. Elegant fireside lounge and formal dining rooms flow seamlessly into an expansive grand parlor with a sophisticated cocktail bar, where uninterrupted views create a breathtaking backdrop. For more intimate gatherings, the fireside keeping room offers warmth, comfort, and timeless charm. Spanning the entire rear of the home, expansive main-level and terrace-level outdoor living spaces create a seamless transition between indoor elegance and outdoor resort-style living. Throughout the residence, curated architectural details—including graceful arched openings, soaring ceilings, refinished hardwood floors with walnut inlay, custom terracotta flooring, and generously sized ensuite bedrooms—reflect uncompromising quality and design. Additional luxury amenities include a temperature-controlled wine room, private fitness space, and a spectacular backyard retreat designed for year-round enjoyment. The fireside primary suite serves as a private sanctuary, complete with a spa-inspired bath featuring a custom deep soaking tub. Offering an extraordinary architectural foundation with the opportunity to personalize and elevate to your own vision, this is a rare chance to acquire an irreplaceable estate in one of Atlanta's most exclusive gated communities—at a value that would be nearly impossible to replicate today.

Save
Ask
Tour
Hide
Share
Listing Snapshot
Price 
$1,750,000
Days On Site 
13 Days
Bedrooms 
6
Inside Area (SqFt) 
9,433 sqft
Total Baths 
7
Full Baths 
6
Partial Baths 
1
Lot Size 
2.2 Acres
Year Built 
1990
MLS® Number 
7804175
Status 
Pending
Property Tax 
$16,039
HOA/Condo/Coop Fees 
N/A
Sq Ft Source 
Owner
Friends & Family
Recent Activity
2 days agoStatus changed to Pending
2 days agoListing updated with changes from the MLS®
2 weeks agoListing first seen on site
General Features
Acres 
2.2
Foundation 
Concrete Perimeter
Garage 
Yes
Garage Spaces 
3
Land Lease 
No
Levels 
Three Or More
Parking 
DrivewayGarageGarage Faces RearKitchen Level
Property Sub Type 
Single Family Residence
Security 
Carbon Monoxide Detector(s)Security GateSecurity GuardSecurity System Leased
Sewer 
Public Sewer
SqFt Total 
9433
Style 
EuropeanFrench Provincial
Utilities 
Cable AvailableElectricity AvailableNatural Gas AvailableUnderground UtilitiesWater Available
Water Source 
Public
Interior Features
Appliances 
DishwasherDouble OvenMicrowaveRefrigeratorTankless Water HeaterOther
Basement 
DaylightExterior EntryFinishedFullInterior EntryWalk-Out Access
Cooling 
Central AirZoned
Fireplace 
Yes
Fireplace Features 
Gas LogGas StarterGreat RoomLiving RoomMaster Bedroom
Fireplaces 
5
Flooring 
CarpetHardwoodOther
Heating 
CentralNatural GasZoned
Interior 
PantryKitchen IslandBookcasesCathedral Ceiling(s)Crown MoldingEntrance FoyerVaulted Ceiling(s)Walk-In Closet(s)Wet Bar
Laundry Features 
Laundry RoomSinkUpper Level
Main Level Bedrooms 
1
Window Features 
Double Pane WindowsInsulated WindowsWindow Treatments
Save
Ask
Tour
Hide
Share
Exterior Features
Construction Details 
Stucco
Exterior 
Awning(s)GardenPrivate Yard
Fencing 
Back Yard
Lot Features 
Back YardFront YardLandscapedLevelSprinklers In FrontSprinklers In Rear
Other Structures 
WorkshopNone
Patio And Porch 
CoveredDeckFront PorchPatio
Pool Features 
HeatedIn GroundPool/Spa ComboPrivateWaterfall
Private Pool 
Yes
Road Frontage 
Private Road
Roof 
CompositionShingle
Spa Features 
None
View 
PoolTrees/Woods
Waterfront 
Yes
Waterfront Features 
River Front
Waterview 
PoolTrees/Woods
Windows/Doors 
Double Pane WindowsInsulated WindowsWindow Treatments
Community Features
Association Dues 
6500
Community Features 
None
HOA Fee Frequency 
Annually
Horse Property 
None
Roads 
Asphalt
Schools
School District
Unknown
Elementary School
Heards Ferry
Middle School
Sandy Springs
High School
North Springs
Listing Courtesy Of: JULIE COWARD of Atlanta Fine Homes Sotheby's International Broker: 770-329-8718 Prefer Ph#:[email protected]

Listings identified with the FMLS IDX logo come from FMLS and are held by brokerage firms other than the owner of this website and the listing brokerage is identified in any listing details. Information is deemed reliable but is not guaranteed. If you believe any FMLS listing contains material that infringes your copyrighted work, please click here to review our DMCA policy and learn how to submit a takedown request.



© 2017-2026 First Multiple Listing Service, Inc.

Neighborhood & Commute
Source: Walkscore
Save
Ask
Tour
Hide
Share