

510 Clipper TrailAtlanta, GA 30328
Due to the health concerns created by Coronavirus we are offering personal 1-1 online video walkthough tours where possible.
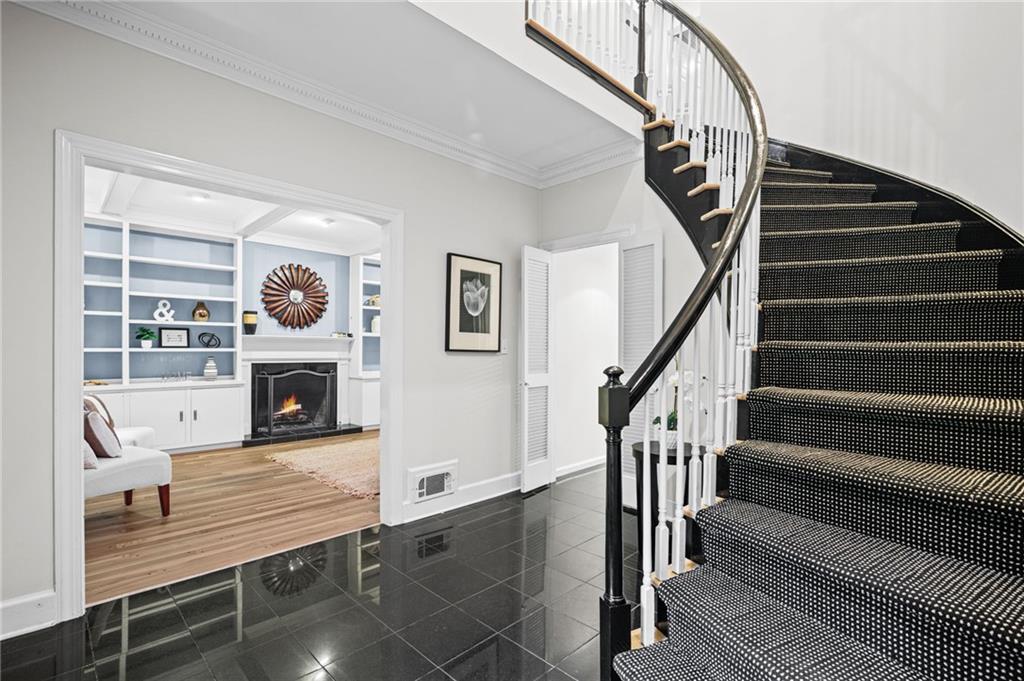
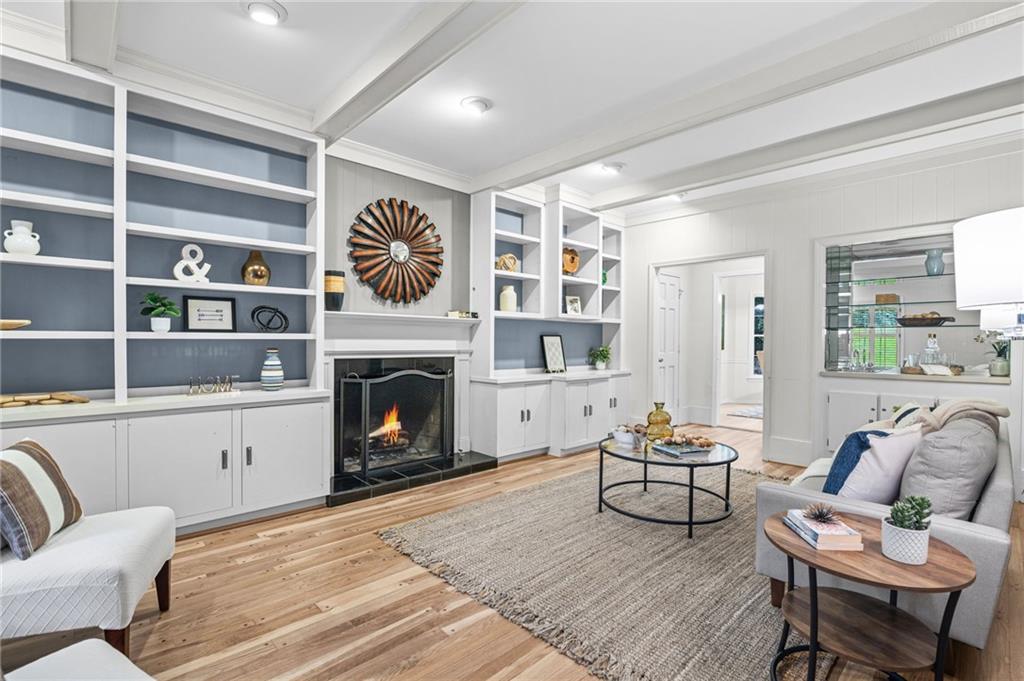
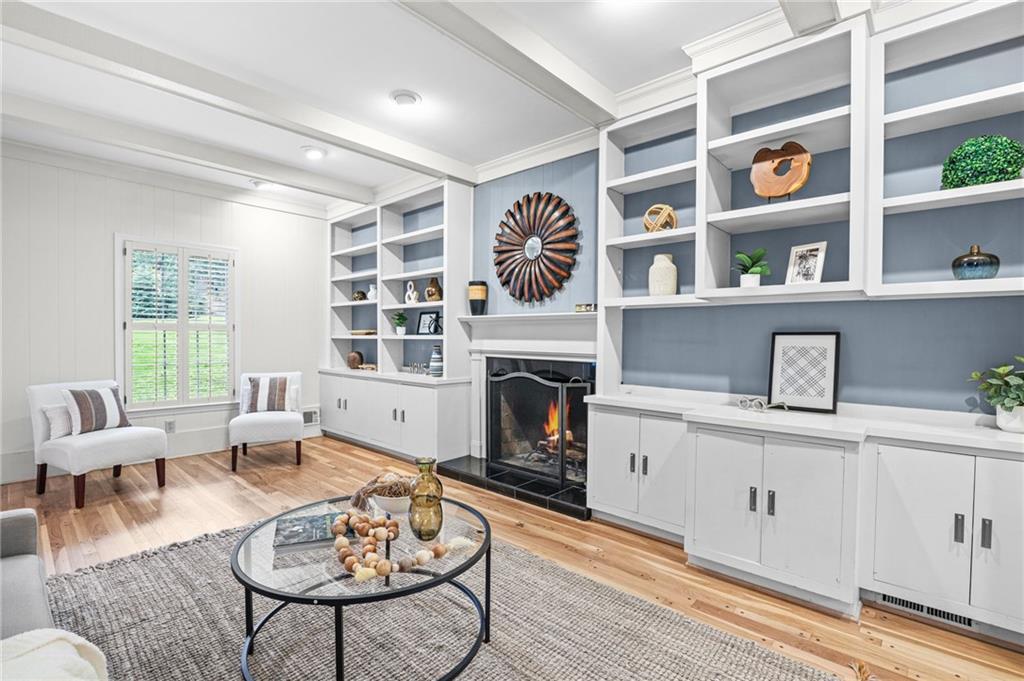
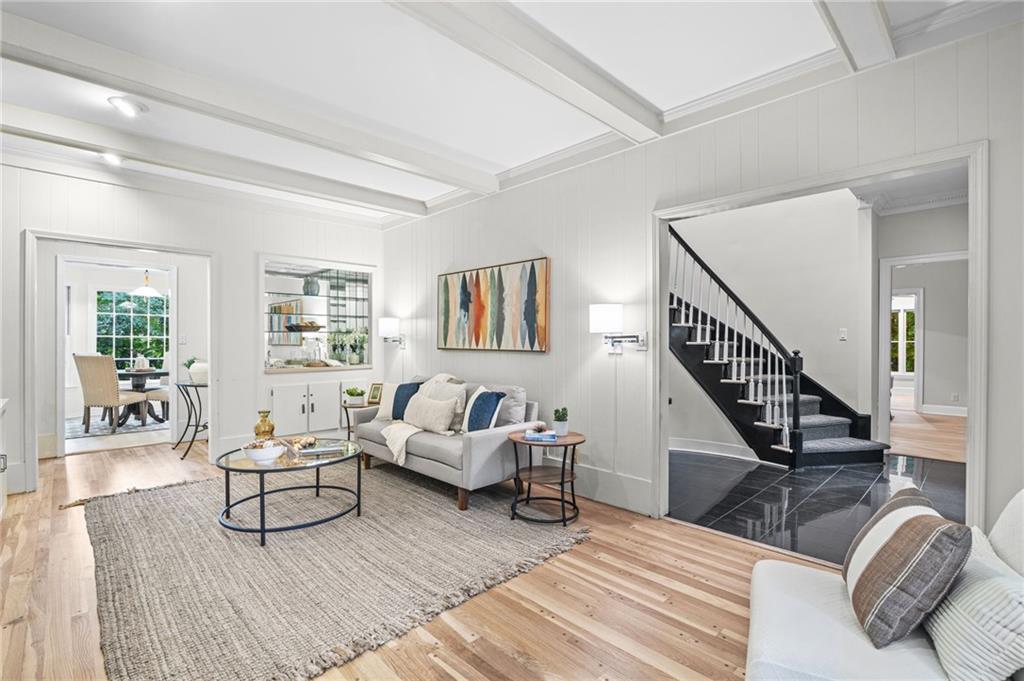
Nestled on a quiet cul-de-sac in the highly sought-after North Harbor neighborhood featuring a lake and an active swim/tennis community, this beautifully maintained four-sided brick home sits on nearly half an acre, offering a rare combination of privacy, elegance, and timeless curb appeal. From the moment you step inside, you'll be captivated by the stunning two-story foyer, where a graceful winding staircase creates a grand and welcoming first impression. Soaring ceilings, rich hardwood floors throughout the main level, and an abundance of natural light create a warm, open atmosphere that feels both sophisticated and inviting. Designed for effortless everyday living and memorable entertaining, the thoughtfully designed floor plan offers multiple gathering spaces, including a cozy family room, a sun-drenched sunroom, and a covered terrace-level porch that's perfect for morning coffee, evening relaxation, or hosting family and friends. The bright white kitchen is both stylish and functional, featuring stainless steel appliances, generous cabinet and counter space, and a sunny breakfast area for casual dining. Double French doors lead to the beautiful sunroom, where peaceful, tree-lined views provide the perfect backdrop for unwinding at the end of the day. The spacious primary suite offers a calming retreat with a neutral color palette, elegant crown molding, and plenty of room to relax. The generously sized secondary bedrooms provide exceptional flexibility for family or guests, while a dedicated bonus space is ideal for a homework station, playroom, gaming area, or home office. Perfectly located in one of Sandy Springs' most desirable neighborhoods, you'll enjoy convenient access to premier shopping, award-winning restaurants, beautiful parks, scenic hiking trails, and the Chattahoochee River. Combining a peaceful, private setting with endless possibilities and unbeatable convenience, this exceptional home truly offers the best of both worlds.
| 17 hours ago | Price changed to $1,100,000 | |
| 17 hours ago | Listing updated with changes from the MLS® | |
| 2 weeks ago | Listing first seen on site |
Listings identified with the FMLS IDX logo come from FMLS and are held by brokerage firms other than the owner of this website and the listing brokerage is identified in any listing details. Information is deemed reliable but is not guaranteed. If you believe any FMLS listing contains material that infringes your copyrighted work, please click here to review our DMCA policy and learn how to submit a takedown request.

© 2017-2026 First Multiple Listing Service, Inc.
Did you know? You can invite friends and family to your search. They can join your search, rate and discuss listings with you.