Save
Ask
Tour
Hide
Share
$1,250,000
6 Days On Site

796 Asheview Court
Marietta, GA 30068

For Sale|Single Family Residence|Active
5
Beds
5
Total Baths
4
Full Baths
1
Partial Bath
5,118
SqFt
$244
/SqFt
1992
Built
Subdivision:
Asheforde
County:
Cobb
Listing Courtesy Of: Dean Zamora of Redfin Corporation Broker: 404-800-3623 Prefer Ph#:[email protected]

Due to the health concerns created by Coronavirus we are offering personal 1-1 online video walkthough tours where possible.
Call Now: 1-678-825-5280
Is this the listing for you? We can help make it yours.
1-678-825-5280
796 Asheview Court796 Asheview Court796 Asheview Court796 Asheview Court
Save
Ask
Tour
Hide
Share

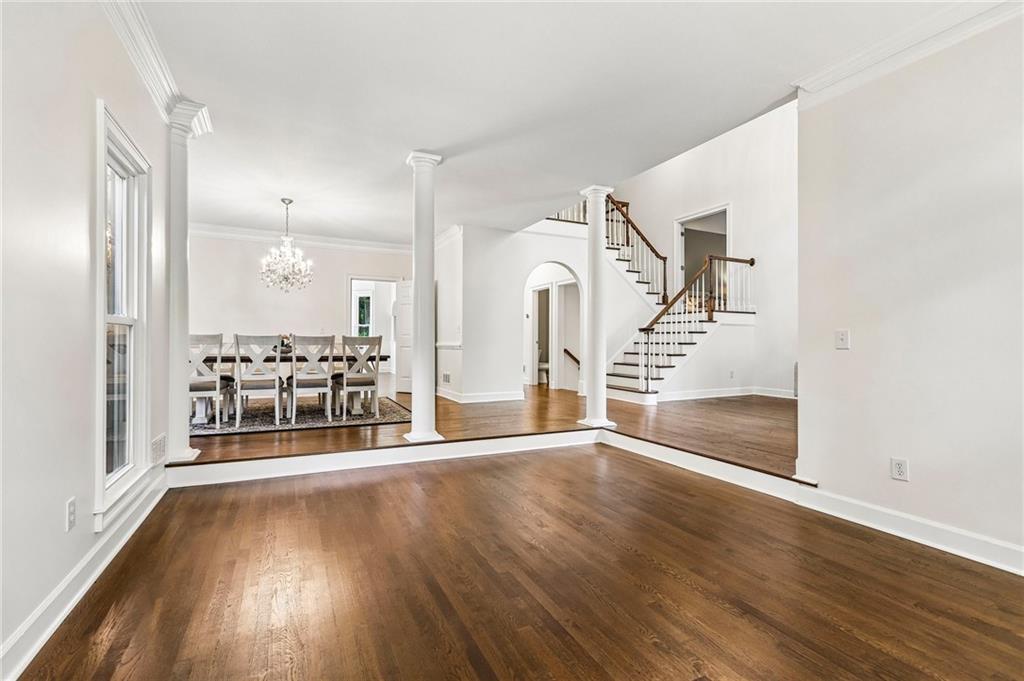
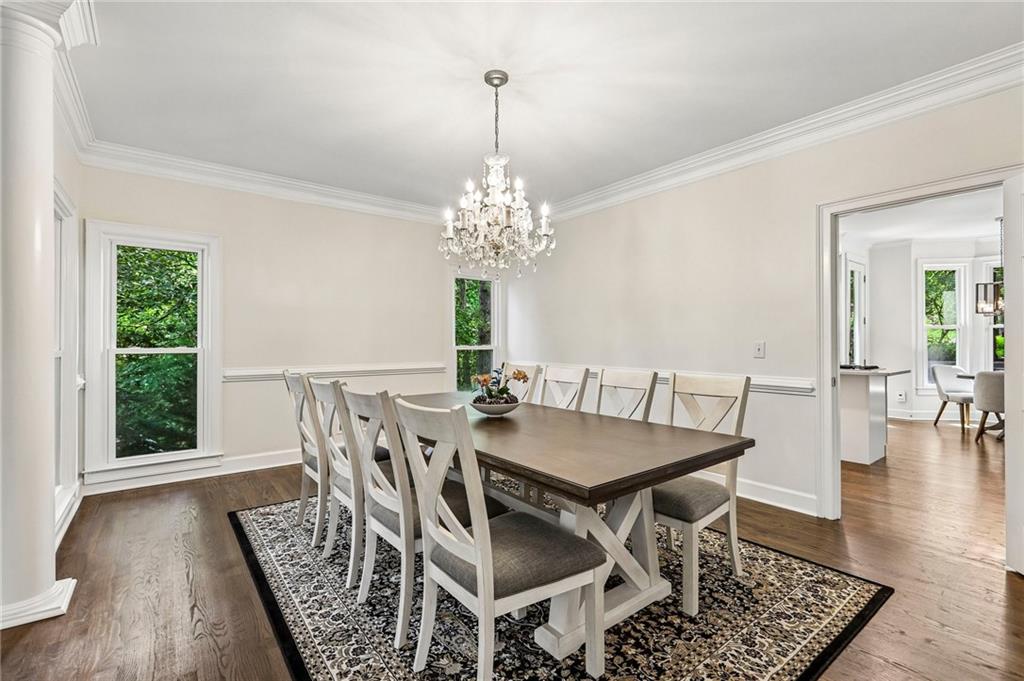
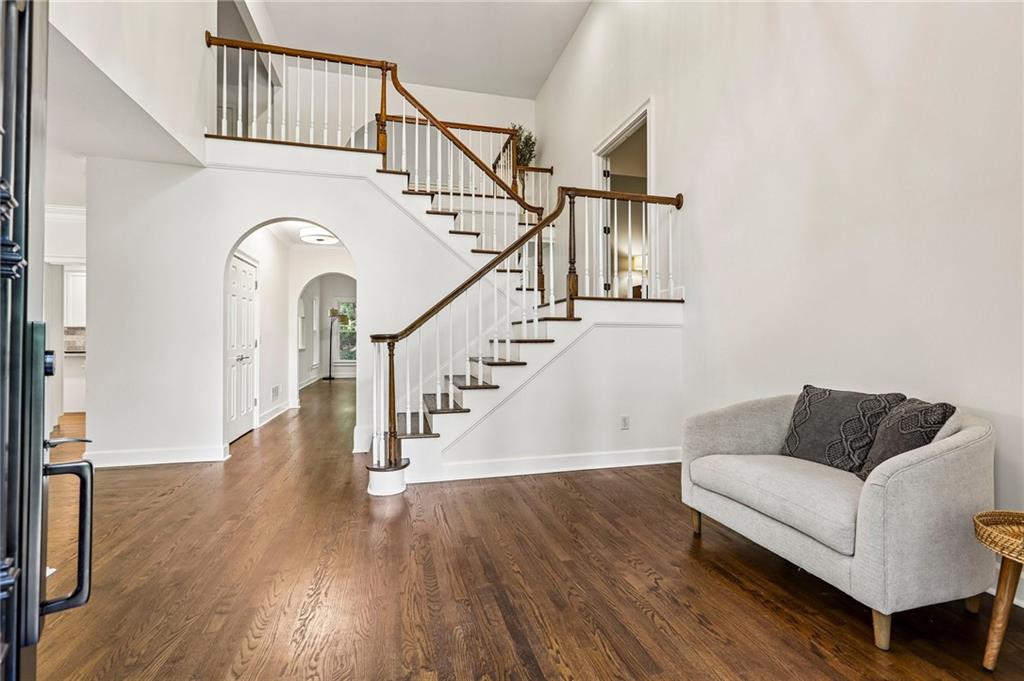
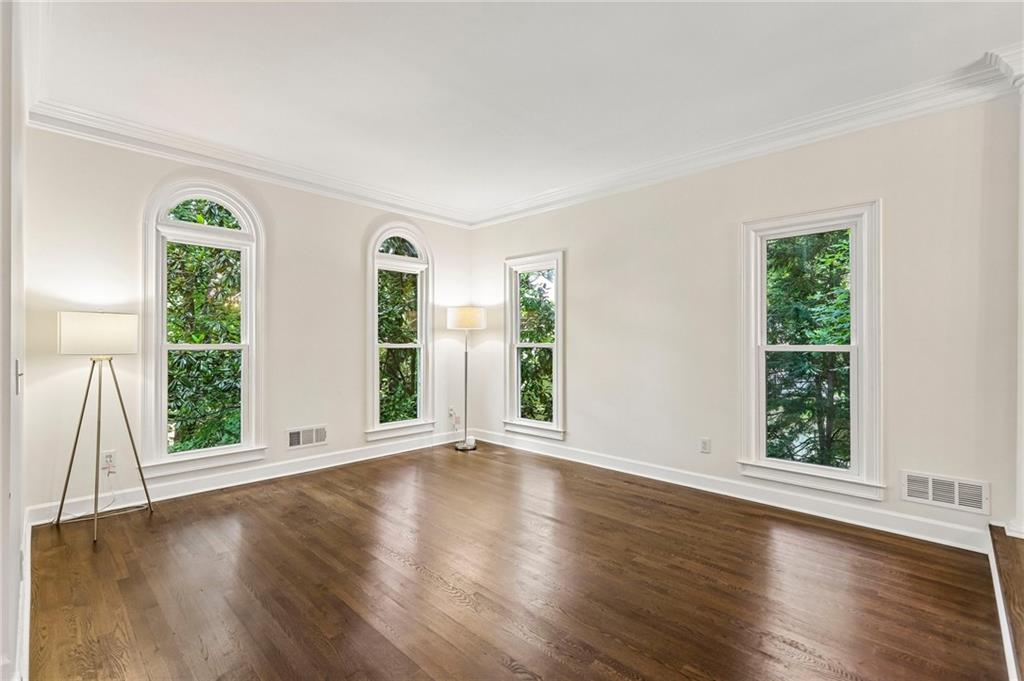
Located in the highly sought-after Walton High School district, this beautifully updated home is tucked away on a private cul-de-sac on almost half an acre in a picturesque community with swim and tennis amenities. Enjoy the perfect balance of natural privacy and convenience with easy access to I-285 and I-75, while being a stone's throw to the Chattahoochee Riverwalk and Gold Branch Park. Thoughtfully renovated throughout, the home features recently updated windows, roof, kitchen, fixtures, and smart thermostats, along with the added convenience of two EV chargers. The chef's kitchen is the heart of the home, showcasing quartz countertops, stainless steel appliances, a breakfast bar, and a generous pantry. The impressive two-story great room is filled with natural light from soaring windows, while the formal dining room provides the perfect setting for gatherings. Upstairs, the oversized primary suite offers a luxurious retreat with a double-sided gas fireplace shared with the spa-inspired ensuite bath featuring dual vanities, a soaking tub, and a frameless glass shower. Three additional bedrooms provide ample space for everyone! The finished daylight basement expands your living space with flexible areas ideal for a home office, fitness room, or playroom, complemented by a stunning home theater and wet bar with wine storage. Hardwood floors extend throughout the main and upper levels, with durable luxury vinyl flooring in the basement. Outdoor living is equally inviting with a beautiful three-season screened patio. Offering top-rated schools, exceptional updates, versatile living spaces, and an unbeatable East Cobb location, this move-in-ready home combines timeless style with modern comfort in one of the area's most desirable communities!

Save
Ask
Tour
Hide
Share
Listing Snapshot
Price 
$1,250,000
Days On Site 
6 Days
Bedrooms 
5
Inside Area (SqFt) 
5,118 sqft
Total Baths 
5
Full Baths 
4
Partial Baths 
1
Lot Size 
0.4817 Acres
Year Built 
1992
MLS® Number 
7799039
Status 
Active
Property Tax 
$10,086
HOA/Condo/Coop Fees 
$105.83 monthly
Sq Ft Source 
Public Records
Friends & Family
Recent Activity
7 days agoListing first seen on site
7 days agoListing updated with changes from the MLS®
General Features
Acres 
0.4817
Foundation 
Concrete Perimeter
Garage 
Yes
Garage Spaces 
3
Land Lease 
No
Levels 
Two
Parking 
Garage
Property Condition 
Updated/Remodeled
Property Sub Type 
Single Family Residence
Security 
Smoke Detector(s)Security SystemCarbon Monoxide Detector(s)Fire AlarmSecurity System Owned
Sewer 
Public Sewer
SqFt Total 
5118
Style 
Traditional
Utilities 
Electricity AvailableSewer AvailableWater Available
Water Source 
Public
Interior Features
Appliances 
DishwasherDisposalDryerElectric OvenGas CooktopMicrowaveRefrigeratorWasher
Basement 
Bath/StubbedDaylightExterior EntryFinishedInterior Entry
Cooling 
Ceiling Fan(s)Central AirElectric
Electric 
220 Volts
Fireplace 
Yes
Fireplace Features 
Double SidedFamily RoomMaster Bedroom
Fireplaces 
2
Flooring 
CarpetCeramic TileHardwood
Heating 
CentralElectricHeat PumpNatural Gas
Interior 
Eat-in KitchenPantryKitchen IslandCathedral Ceiling(s)Crown MoldingDouble VanityTray Ceiling(s)Vaulted Ceiling(s)Walk-In Closet(s)Wet BarOther
Laundry Features 
Laundry Room
Window Features 
Double Pane WindowsInsulated WindowsShutters
Save
Ask
Tour
Hide
Share
Exterior Features
Construction Details 
Stucco
Exterior 
Private YardRain Gutters
Fencing 
None
Lot Features 
Back YardFront YardLandscapedSprinklers In FrontSprinklers In Rear
Other Structures 
None
Patio And Porch 
DeckScreened
Pool Features 
None
Road Frontage 
City Street
Roof 
Composition
Spa Features 
None
View 
Trees/Woods
Waterfront Features 
None
Waterview 
Trees/Woods
Windows/Doors 
Double Pane WindowsInsulated WindowsShutters
Community Features
Association Dues 
1270
Community Features 
PlaygroundPoolTennis Court(s)
HOA Fee Frequency 
Annually
Horse Property 
None
Roads 
Concrete
Schools
School District
Unknown
Elementary School
Mount Bethel
Middle School
Dickerson
High School
Walton
Listing Courtesy Of: Dean Zamora of Redfin Corporation Broker: 404-800-3623 Prefer Ph#:[email protected]

Listings identified with the FMLS IDX logo come from FMLS and are held by brokerage firms other than the owner of this website and the listing brokerage is identified in any listing details. Information is deemed reliable but is not guaranteed. If you believe any FMLS listing contains material that infringes your copyrighted work, please click here to review our DMCA policy and learn how to submit a takedown request.



© 2017-2026 First Multiple Listing Service, Inc.

Neighborhood & Commute
Source: Walkscore
Save
Ask
Tour
Hide
Share