

5299 Flannery ChasePowder Springs, GA 30127
Due to the health concerns created by Coronavirus we are offering personal 1-1 online video walkthough tours where possible.
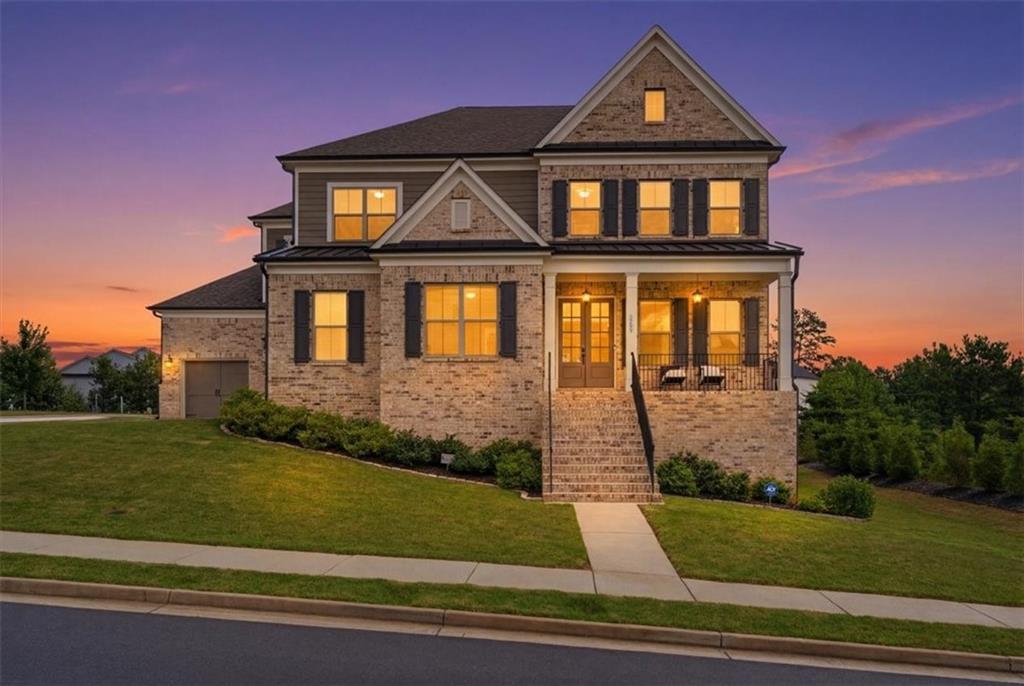
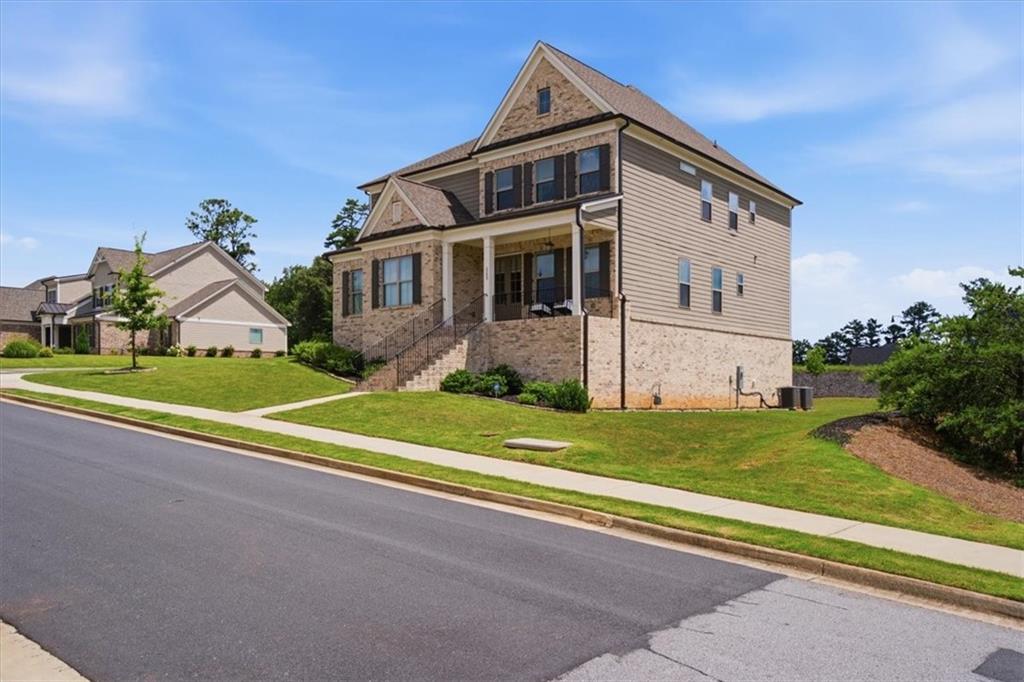
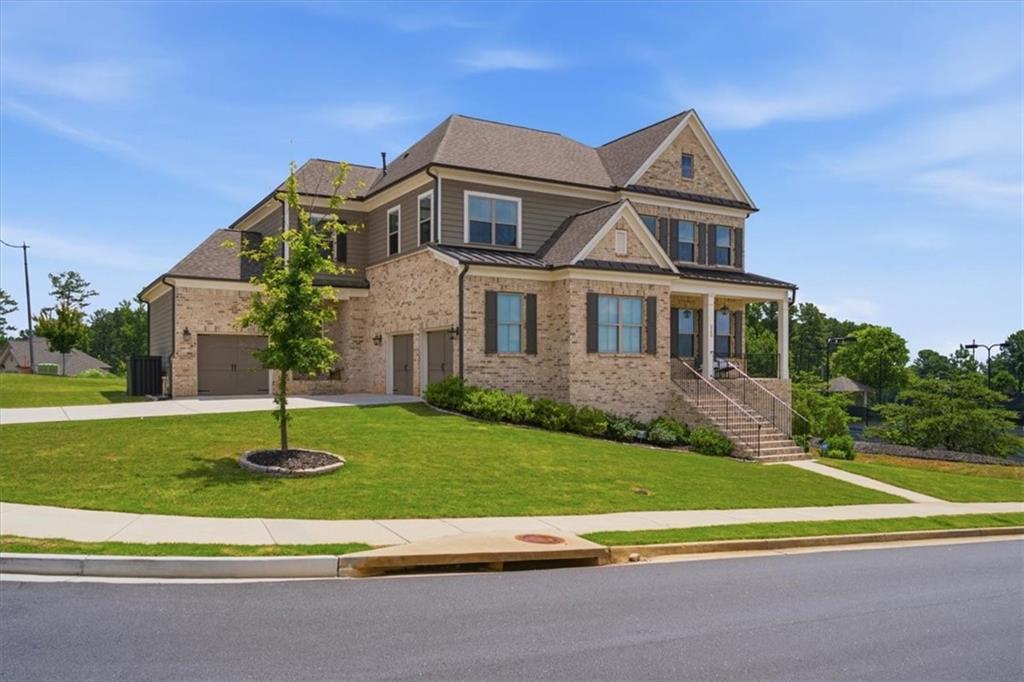
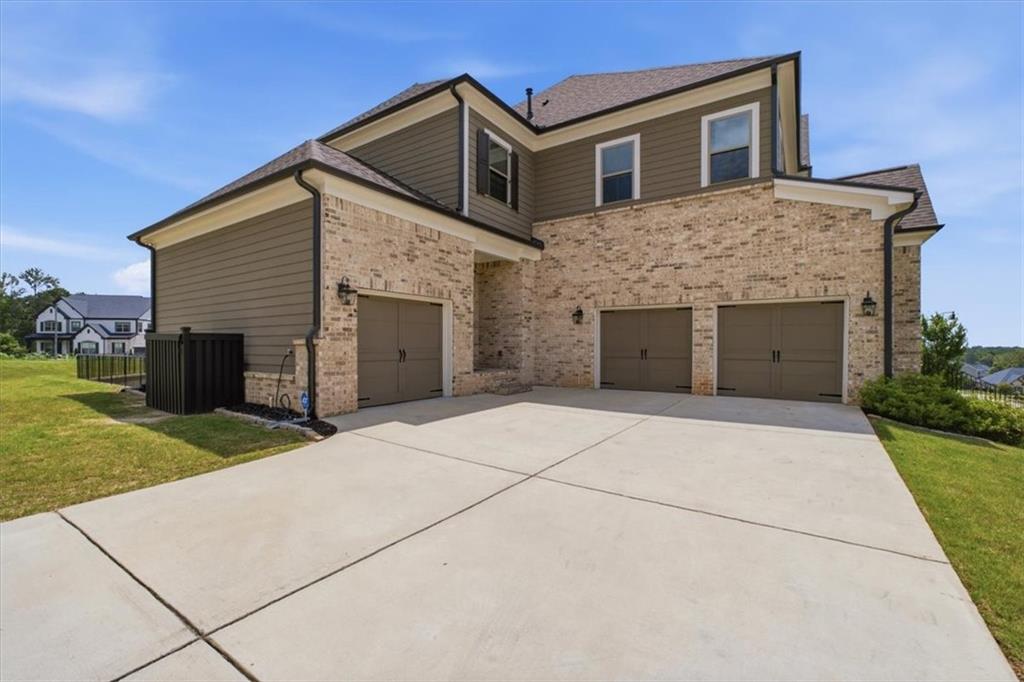
At first glance, 5299 Flannery Chase is beautiful. Step inside, and you'll quickly realize it's so much more. Thoughtfully designed to live far larger than it first appears, this 2023 home combines timeless finishes, flexible living spaces, and one of Kyle Farm's most desirable premium corner lots—all within one of West Cobb's most sought-after communities. Perfectly positioned on a premium corner lot, you'll enjoy something that's becoming increasingly rare—privacy. With no homes immediately surrounding much of the property, the upgraded deck becomes the perfect place to enjoy your morning coffee, unwind after a long day, or simply take in the peaceful views. It's the kind of setting that reminds you why location matters. Inside, natural light fills the open-concept floor plan, creating spaces that feel both elegant and inviting. The family room, anchored by custom built-ins and a cozy fireplace, flows effortlessly into the chef's kitchen—the true heart of the home. Whether you're preparing a quiet weeknight dinner or hosting family for the holidays, the oversized island, double ovens, walk-in pantry, and farmhouse sink make it easy to stay connected while offering everything a home chef could want. Just beyond, the keeping room invites you to slow down, relax, and gather around a second fireplace. The main level also offers a private guest suite with a full bath, making overnight guests or extended family feel right at home while giving everyone their own space. Upstairs, the spacious primary suite serves as your own private retreat, complete with a spa-inspired bath, soaking tub, oversized walk-in shower, dual vanities, and a custom walk-in closet. Additional bedrooms and a versatile loft provide plenty of room for family, hobbies, or a second living space that can evolve with your needs. The unfinished basement is where this home truly grows with you. Rather than someone else's vision, it's yours to create. Whether you've imagined a home theater, golf simulator, in-law suite, fitness room, or ultimate entertainment space, the possibilities are truly endless. Beyond the home itself, Kyle Farm offers a lifestyle that's hard to match. Tennis courts are just steps away, while the clubhouse, Jr. Olympic pool, splash pad, playground, volleyball and bocce courts are all within walking distance. Add top-rated Kemp Elementary, Lovinggood Middle, and Hillgrove High School, along with convenient access to shopping, dining, Publix, Costco, and Dallas Highway, and it's easy to see why this community continues to be one of West Cobb's most desirable. Beautifully designed, thoughtfully upgraded, and filled with possibilities, 5299 Flannery Chase offers more than just a place to live—it offers room to grow, space to gather, and a lifestyle you'll be proud to call home.
| 3 months ago | Listing first seen on site | |
| 3 months ago | Listing updated with changes from the MLS® |
Listings identified with the FMLS IDX logo come from FMLS and are held by brokerage firms other than the owner of this website and the listing brokerage is identified in any listing details. Information is deemed reliable but is not guaranteed. If you believe any FMLS listing contains material that infringes your copyrighted work, please click here to review our DMCA policy and learn how to submit a takedown request.

© 2017-2026 First Multiple Listing Service, Inc.
Did you know? You can invite friends and family to your search. They can join your search, rate and discuss listings with you.