Save
Ask
Tour
Hide
Share
$1,595,000
31 Days On Site

237 Belle Lane
Atlanta, GA 30328

Single Family Residence|Pending
6
Beds
7
Total Baths
6
Full Baths
1
Partial Bath
5,839
SqFt
$273
/SqFt
2018
Built
Subdivision:
Long Island Parc
County:
Fulton
Listing Courtesy Of: Daniel Ginburg of Northrock Investment Advisors, LLC. Broker: 404-932-2326 Prefer Ph#:[email protected]

Due to the health concerns created by Coronavirus we are offering personal 1-1 online video walkthough tours where possible.
Call Now: 1-678-825-5280
Is this the listing for you? We can help make it yours.
1-678-825-5280
237 Belle Lane237 Belle Lane237 Belle Lane237 Belle Lane
Save
Ask
Tour
Hide
Share

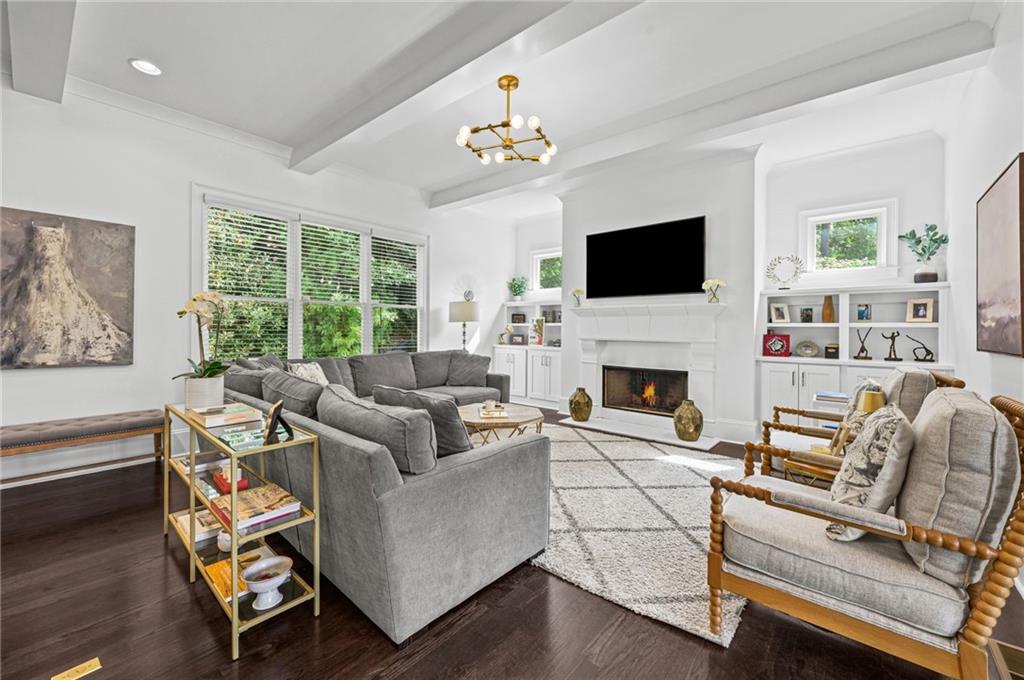
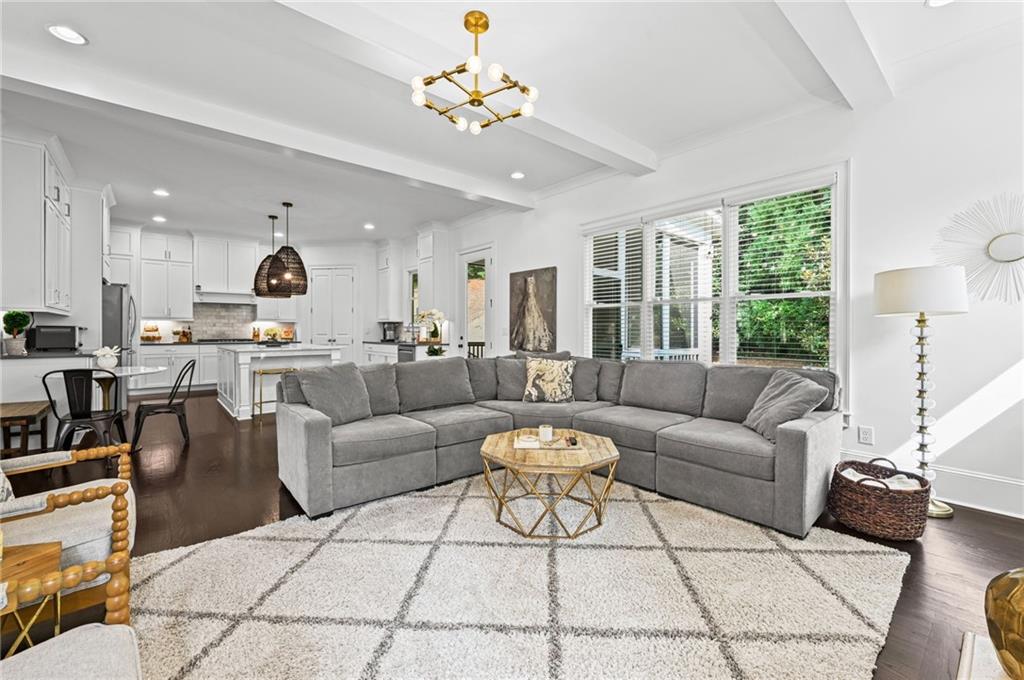
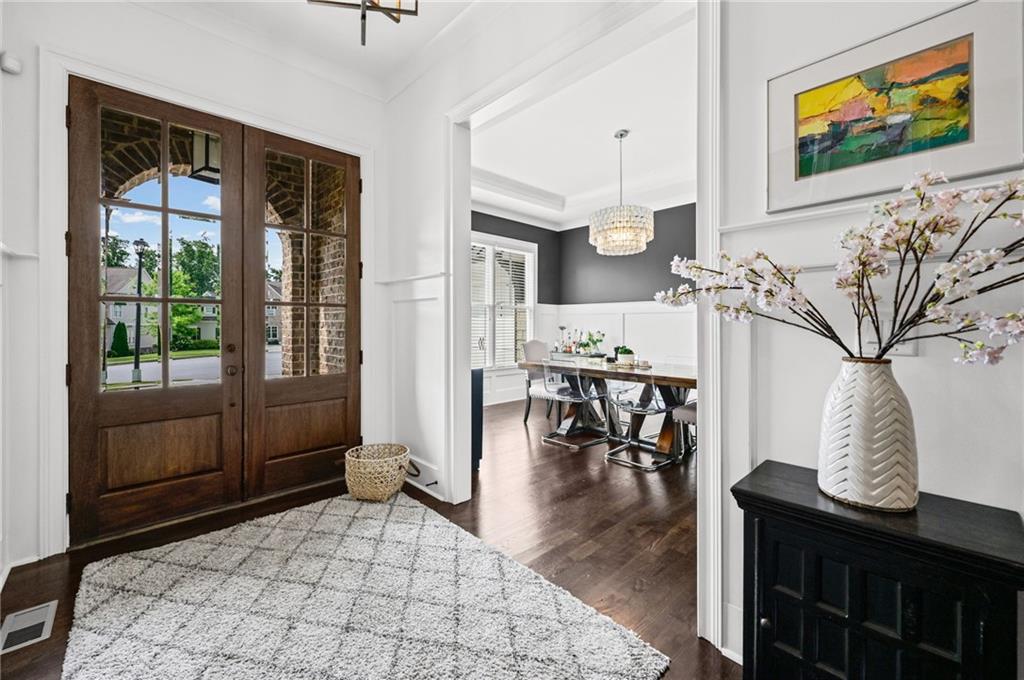
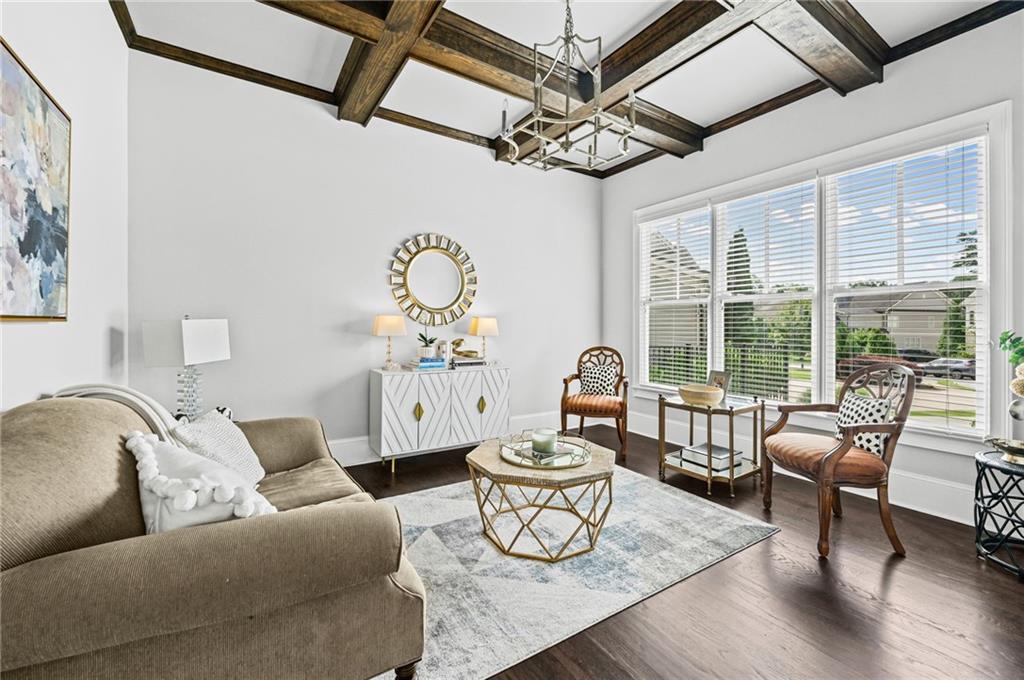
Designed for the way today's families live, this beautifully appointed 6-bedroom, 6.5-bath home offers exceptional space, flexibility, and timeless style in the exclusive Long Island Parc community. Nestled on a quiet cul-de-sac within an intimate enclave of just 15 homes, this exceptional residence is zoned for sought-after Heards Ferry Elementary and Riverwood International Charter High School. The thoughtfully designed main level showcases 10-foot ceilings, rich hardwood floors, and an open-concept floor plan centered around a bright chef's kitchen that flows seamlessly into the spacious family room with a cozy fireplace. The desirable main-level owner's suite offers privacy and convenience, while the screened porch—with its own fireplace—extends the living space outdoors, overlooking a level, private backyard with a peaceful tree-lined backdrop. Upstairs, four generously sized bedrooms each feature their own en suite bath, providing comfort and privacy for family and guests. An additional loft-style living area and a spacious bonus room above the garage offer incredible flexibility for a playroom, media room, art studio, homework space, or home office. The fully finished terrace level expands the home's versatility even further with a sixth bedroom, full bath, dedicated gym, expansive recreation area, multiple flex spaces ideal for a home office, golf simulator, music room, gaming area, or whatever best suits your lifestyle, plus a generously sized storage room. Located just minutes from Sandy Springs City Center, Chastain Park, premier shopping and dining, and convenient access to I-285, this move-in-ready home offers the rare combination of generous living spaces, modern design, and an unbeatable location in one of Sandy Springs' most desirable communities.

Save
Ask
Tour
Hide
Share
Listing Snapshot
Price 
$1,595,000
Days On Site 
31 Days
Bedrooms 
6
Inside Area (SqFt) 
5,839 sqft
Total Baths 
7
Full Baths 
6
Partial Baths 
1
Lot Size 
0.28 Acres
Year Built 
2018
MLS® Number 
7795503
Status 
Pending
Property Tax 
$11,837
HOA/Condo/Coop Fees 
N/A
Sq Ft Source 
Owner
Friends & Family
Recent Activity
2 weeks agoStatus changed to Pending
2 weeks agoListing updated with changes from the MLS®
a month agoListing first seen on site
General Features
Acres 
0.28
Foundation 
Concrete Perimeter
Garage 
Yes
Garage Spaces 
2
Green Energy Efficient 
AppliancesConstructionDoorsHVACInsulationLightingThermostat
Land Lease 
No
Levels 
Three Or More
Parking 
GarageGarage Door Opener
Property Sub Type 
Single Family Residence
Security 
Carbon Monoxide Detector(s)
Sewer 
Public Sewer
SqFt Total 
5839
Style 
Traditional
Utilities 
Cable AvailableElectricity AvailableNatural Gas AvailablePhone AvailableSewer AvailableUnderground UtilitiesWater Available
Water Source 
Public
Interior Features
Appliances 
DishwasherDisposalDouble OvenDryerENERGY STAR Qualified AppliancesGas Water HeaterRange HoodRefrigeratorSelf Cleaning OvenWasher
Basement 
DaylightExterior EntryFinished
Cooling 
Central AirElectric
Electric 
220 Volts
Fireplace 
Yes
Fireplace Features 
Gas LogGas Starter
Fireplaces 
2
Flooring 
CarpetHardwood
Heating 
CentralForced Air
Interior 
Eat-in KitchenPantryIn-Law FloorplanKitchen IslandDouble VanityEntrance FoyerHigh Speed InternetSmart HomeMaster Downstairs
Laundry Features 
Electric Dryer HookupLaundry RoomMain Level
Main Level Bedrooms 
1
Window Features 
Double Pane WindowsInsulated Windows
Save
Ask
Tour
Hide
Share
Exterior Features
Construction Details 
BrickShingle Siding
Exterior 
CourtyardPrivate EntranceStorage
Fencing 
None
Frontage 
0
Lot Features 
Cul-De-SacFront Yard
Other Structures 
None
Patio And Porch 
EnclosedScreened
Pool Features 
None
Road Frontage 
City Street
Roof 
CompositionShingle
Spa Features 
None
View 
Trees/Woods
Waterfront Features 
None
Waterview 
Trees/Woods
Windows/Doors 
Double Pane WindowsInsulated Windows
Community Features
Association Dues 
1400
HOA Fee Frequency 
Annually
Horse Property 
None
Roads 
Asphalt
Schools
School District
Unknown
Elementary School
Heards Ferry
Middle School
Ridgeview Charter
High School
Riverwood International Charter
Listing Courtesy Of: Daniel Ginburg of Northrock Investment Advisors, LLC. Broker: 404-932-2326 Prefer Ph#:[email protected]

Listings identified with the FMLS IDX logo come from FMLS and are held by brokerage firms other than the owner of this website and the listing brokerage is identified in any listing details. Information is deemed reliable but is not guaranteed. If you believe any FMLS listing contains material that infringes your copyrighted work, please click here to review our DMCA policy and learn how to submit a takedown request.



© 2017-2026 First Multiple Listing Service, Inc.

Neighborhood & Commute
Source: Walkscore
Save
Ask
Tour
Hide
Share