Save
Ask
Tour
Hide
Share
$1,299,000
24 Days On Site

2185 Waldrop Road
Marietta, GA 30066

Single Family Residence|Pending
7
Beds
6
Total Baths
6
Full Baths
7,673
SqFt
$169
/SqFt
2004
Built
Subdivision:
Castlebrooke
County:
Cobb
Listing Courtesy Of: Brent Sturgis of Bolst, Inc. Broker: 404-482-2293 Prefer Ph#:[email protected]

Due to the health concerns created by Coronavirus we are offering personal 1-1 online video walkthough tours where possible.
Call Now: 1-678-825-5280
Is this the listing for you? We can help make it yours.
1-678-825-5280
2185 Waldrop Road2185 Waldrop Road2185 Waldrop Road2185 Waldrop Road
Save
Ask
Tour
Hide
Share

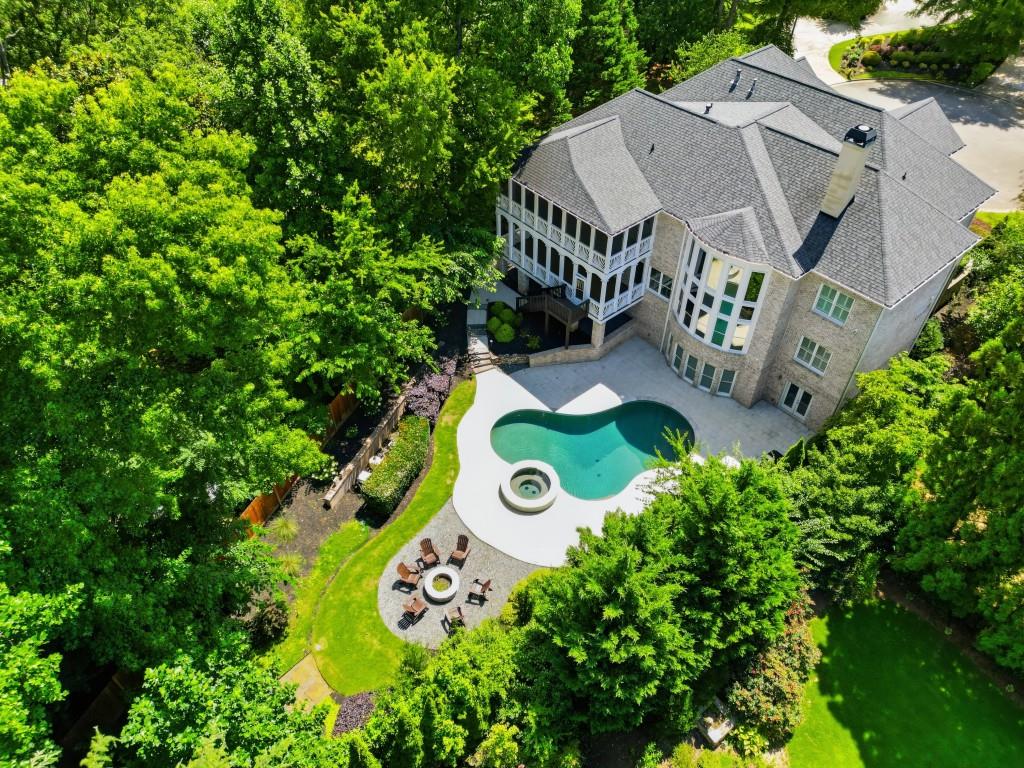
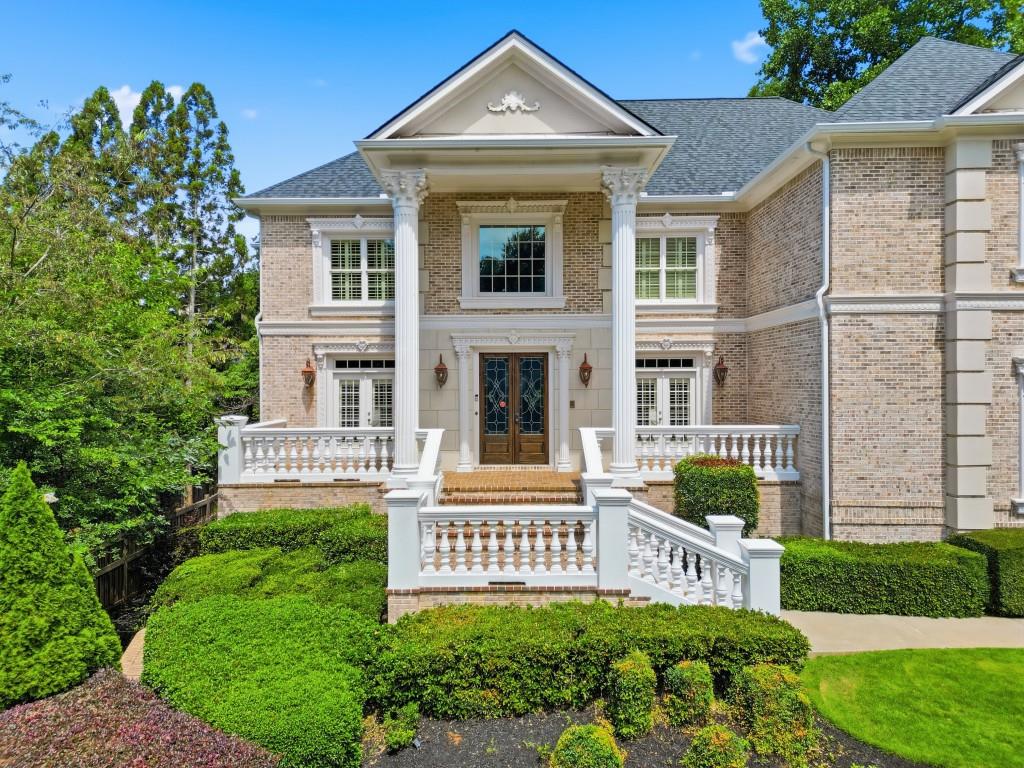
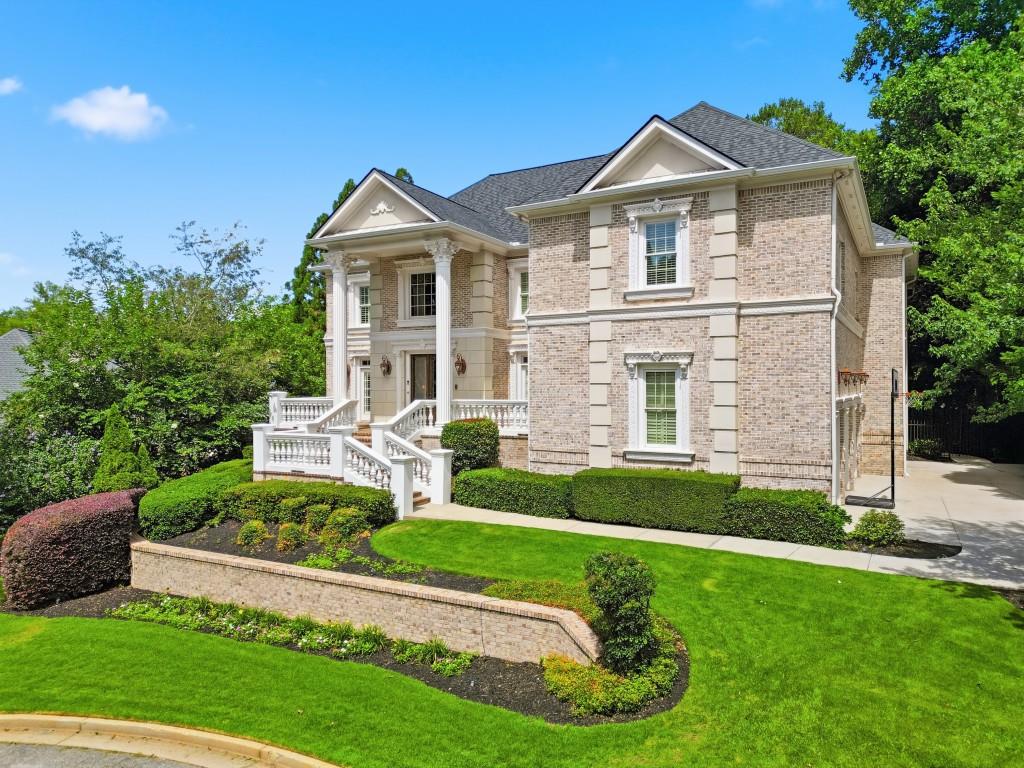
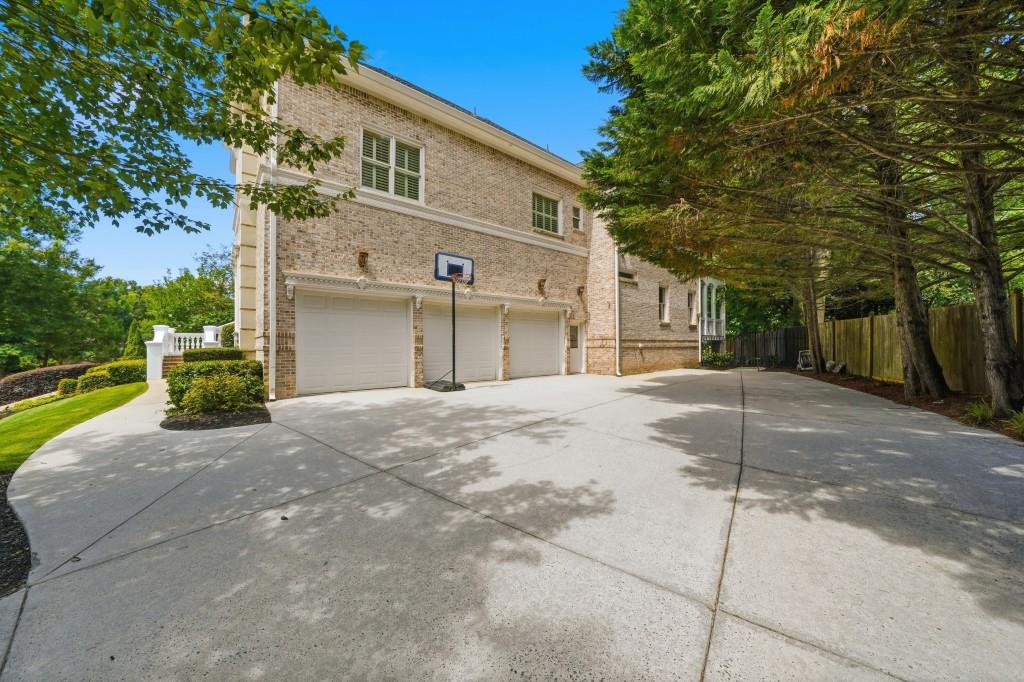
Experience elevated living in this exceptional 7-bedroom, 6-bath luxury executive estate, distinguished by its breathtaking facade, timeless architecture, and impressive curb appeal. Soaring ceilings, a stunning staircase, and light-filled interiors create a dramatic first impression, while impeccable craftsmanship and refined finishes showcase elegance throughout. Designed for both entertaining and everyday living, the expansive floor plan features generous living spaces, an updated chef-inspired kitchen, luxurious bedroom suites, and remodeled spa-like baths. The lavish master suite serves as a private retreat, complete with a cozy fireplace, a private deck overlooking the beautifully landscaped grounds, and an adjoining sitting room that offers the perfect space for a dressing room, nursery, home office, fitness area, or peaceful escape. The spa-inspired master bath is designed for ultimate relaxation and features a luxurious jetted tub, a bidet, and elegant finishes, creating a true owner's sanctuary. The finished terrace level is an entertainer's dream, complete with a private home theater, gaming area, fitness space, additional bedroom, and full bath ideal for guests or multigenerational living. Step outside to your completely renovated, resort-style backyard featuring a sparkling saltwater pool and hot tub surrounded by lush landscaping perfect for relaxing or entertaining. A spacious three-car garage completes this extraordinary home. Offering exceptional luxury, comfort, and functionality, this remarkable estate presents a rare opportunity to own a truly stunning showpiece.

Save
Ask
Tour
Hide
Share
Listing Snapshot
Price 
$1,299,000
Days On Site 
24 Days
Bedrooms 
7
Inside Area (SqFt) 
7,673 sqft
Total Baths 
6
Full Baths 
6
Partial Baths 
N/A
Lot Size 
0.42 Acres
Year Built 
2004
MLS® Number 
7795159
Status 
Pending
Property Tax 
$10,787
HOA/Condo/Coop Fees 
$34.58 monthly
Sq Ft Source 
Public Records
Friends & Family
Recent Activity
4 days agoStatus changed to Pending
4 days agoListing updated with changes from the MLS®
4 weeks agoListing first seen on site
General Features
Acres 
0.42
Attached Garage 
Yes
Foundation 
Concrete Perimeter
Garage 
Yes
Garage Spaces 
3
Green Energy Efficient 
Thermostat
Home Warranty 
Yes
Land Lease 
No
Levels 
Three Or More
Parking 
AttachedCoveredDrivewayGarageGarage Door OpenerGarage Faces RearGarage Faces Side
Property Sub Type 
Single Family Residence
Security 
Security SystemSecurity System OwnedSmoke Detector(s)
Sewer 
Public Sewer
SqFt Above 
7673
SqFt Total 
7673
Style 
Traditional
Utilities 
Cable AvailableElectricity AvailableNatural Gas AvailablePhone AvailableSewer AvailableUnderground UtilitiesWater Available
Water Source 
Public
Interior Features
Appliances 
DishwasherDisposalDouble OvenDryerElectric OvenGas CooktopMicrowaveRange HoodRefrigeratorWasher
Basement 
DaylightExterior EntryFinishedFullInterior EntryWalk-Out Access
Cooling 
Ceiling Fan(s)Central AirElectric
Electric 
220 Volts in Laundry
Fireplace 
Yes
Fireplace Features 
Family RoomFire PitMaster Bedroom
Fireplaces 
2
Flooring 
CarpetHardwoodTile
Heating 
Forced AirNatural Gas
Interior 
Breakfast BarEat-in KitchenPantryKitchen IslandBookcasesCoffered Ceiling(s)Crown MoldingEntrance FoyerHis and Hers ClosetsRecessed LightingTray Ceiling(s)Walk-In Closet(s)Other
Laundry Features 
Laundry RoomSinkUpper Level
Main Level Bedrooms 
2
Window Features 
Insulated Windows
Save
Ask
Tour
Hide
Share
Exterior Features
Exterior 
Private EntrancePrivate YardRain Gutters
Fencing 
Back YardFencedPrivacy
Frontage 
0
Lot Features 
Back YardFront YardLandscapedPrivate
Other Structures 
None
Patio And Porch 
CoveredDeckFront PorchPatioRear PorchScreened
Pool Features 
GuniteIn GroundPool/Spa Combo
Road Frontage 
Private Road
Roof 
Composition
Spa Features 
None
View 
Neighborhood
Waterfront Features 
None
Waterview 
Neighborhood
Windows/Doors 
Insulated Windows
Community Features
Association Dues 
415
Community Features 
Street Lights
HOA Fee Frequency 
Annually
Horse Property 
None
Roads 
Paved
Schools
School District
Unknown
Elementary School
Addison
Middle School
Daniell
High School
Sprayberry
Listing Courtesy Of: Brent Sturgis of Bolst, Inc. Broker: 404-482-2293 Prefer Ph#:[email protected]

Listings identified with the FMLS IDX logo come from FMLS and are held by brokerage firms other than the owner of this website and the listing brokerage is identified in any listing details. Information is deemed reliable but is not guaranteed. If you believe any FMLS listing contains material that infringes your copyrighted work, please click here to review our DMCA policy and learn how to submit a takedown request.



© 2017-2026 First Multiple Listing Service, Inc.

Neighborhood & Commute
Source: Walkscore
Save
Ask
Tour
Hide
Share