

1864 Hallford CourtAtlanta, GA 30338
Due to the health concerns created by Coronavirus we are offering personal 1-1 online video walkthough tours where possible.
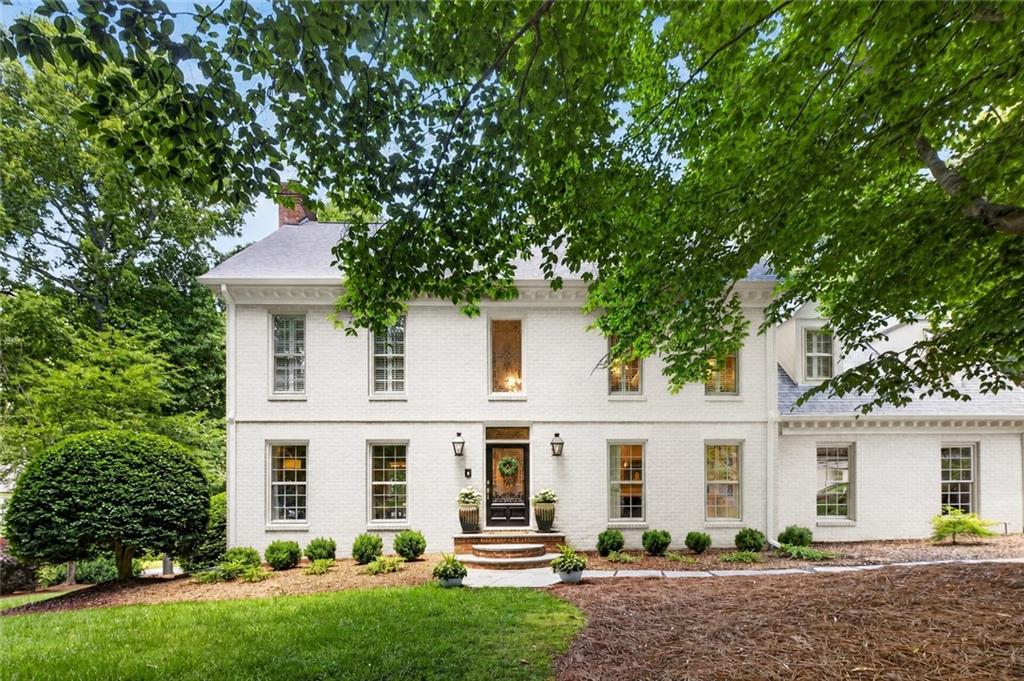
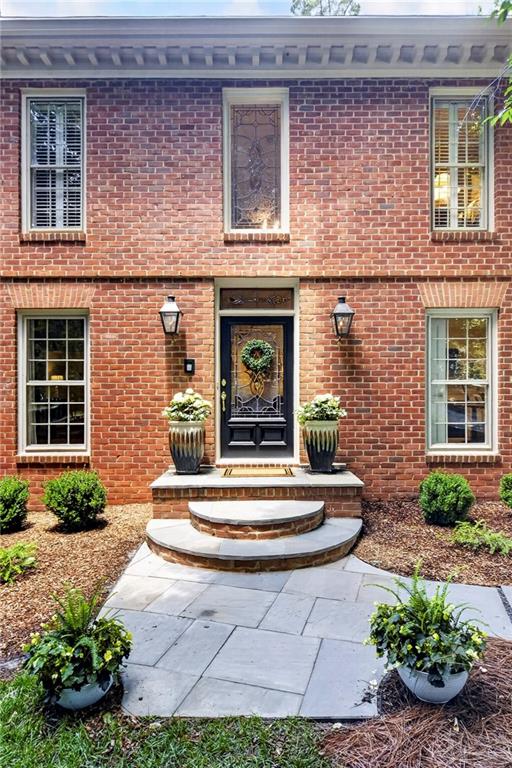
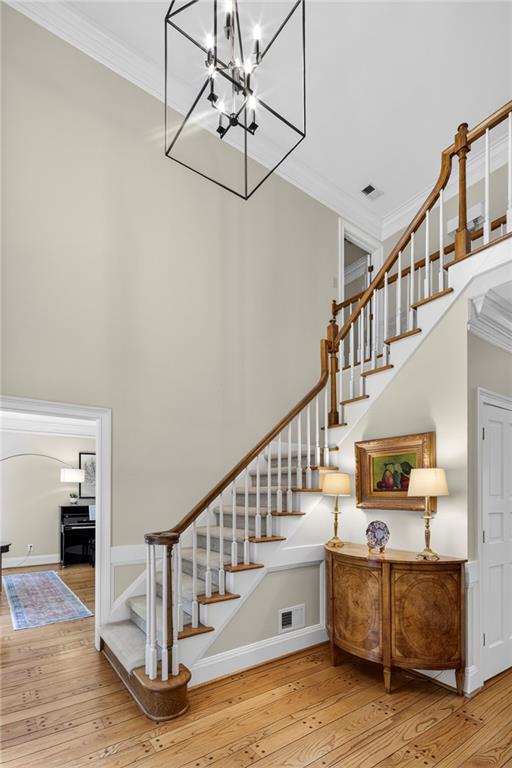
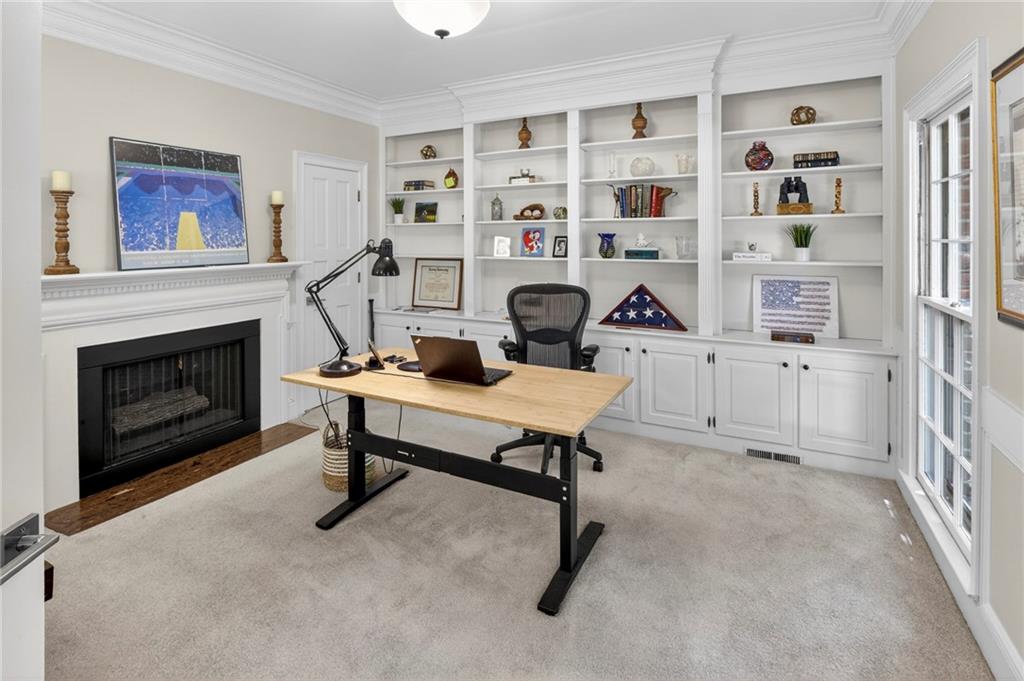
Price improvement! On a quiet cul-de-sac in the highly sought-after Dunwoody Club Forest community, this stately four-sided brick residence showcases timeless architecture, exceptional craftsmanship, and beautifully landscaped, level grounds. Nestled on a peaceful, low-traffic street, the home enjoys a welcoming neighborhood atmosphere where neighbors gather and children can play with ease. Originally designed and built as the builder’s personal residence, this exceptional home blends impressive scale with thoughtful design and enduring quality. Located in one of Dunwoody’s most desirable neighborhoods, it offers both privacy and convenience. Just a short walk away, Dunwoody Country Club provides premier amenities including golf, swimming, tennis, dining, and a vibrant calendar of social activities, creating an exceptional lifestyle opportunity for its residents. The home features 9-foot ceilings on the main level, a dramatic two-story foyer, and a bright vaulted great room with back staircase and abundant natural light. Three full masonry fireplaces warm the great room, primary suite, and finished terrace level. Plantation shutters, hardwood floors, custom cabinetry, and thoughtfully updated spaces throughout reflect true pride of ownership. The renovated kitchen is a true showpiece, featuring stunning new quartzite countertops that beautifully complement the custom cabinetry, newer appliances, and a sunny breakfast area. Formal living and dining rooms provide elegant entertaining space with seating for 12+, while a spacious main-level office and additional flex office areas offer versatility for today’s lifestyle. The recently reimagined main-level powder room has been completely renovated with refined designer finishes, adding a fresh and sophisticated touch. A second half bath near the back entry provides added convenience, while the oversized laundry room features a sink and custom European-style cabinetry for functionality and style. Upstairs, the spacious primary suite offers a peaceful retreat with its own masonry fireplace, while oversized secondary bedrooms feature custom-designed closets, with three additional bedrooms offering ensuite and hall baths. The finished daylight terrace level, previously used as an in-law suite, includes a large recreation room with fireplace and wet bar, French doors opening to the patio and private backyard, an additional flex room ideal for music, hobbies, or office space, and abundant storage. Outdoor living is equally impressive, with a Brazilian hardwood deck overlooking professionally designed hardscape including bluestone and slate patios, boulder walls, and a river stone dry creek bed system. The lush, mature landscaping was thoughtfully designed for privacy, low maintenance, and year-round enjoyment. Additional highlights include a side-entry garage with new garage doors, detached storage/workshop building, fresh interior and exterior paint, a newer roof, and updated HVAC systems. Located just minutes from GA-400, I-285, Sandy Springs, Alpharetta, Brookhaven, and Buckhead, this exceptional home also offers convenient access to shopping, dining, golf, healthcare, and top-rated DeKalb County School District schools including Vanderlyn, Peachtree, and Dunwoody High. A rare opportunity to own a beautifully maintained estate property in one of Dunwoody’s most desirable communities.
| 3 weeks ago | Price changed to $1,149,000 | |
| 3 weeks ago | Listing updated with changes from the MLS® | |
| a month ago | Status changed to Active | |
| 2 months ago | Listing first seen on site |
Listings identified with the FMLS IDX logo come from FMLS and are held by brokerage firms other than the owner of this website and the listing brokerage is identified in any listing details. Information is deemed reliable but is not guaranteed. If you believe any FMLS listing contains material that infringes your copyrighted work, please click here to review our DMCA policy and learn how to submit a takedown request.

© 2017-2026 First Multiple Listing Service, Inc.