

988 Grantham WayMarietta, GA 30064
Due to the health concerns created by Coronavirus we are offering personal 1-1 online video walkthough tours where possible.
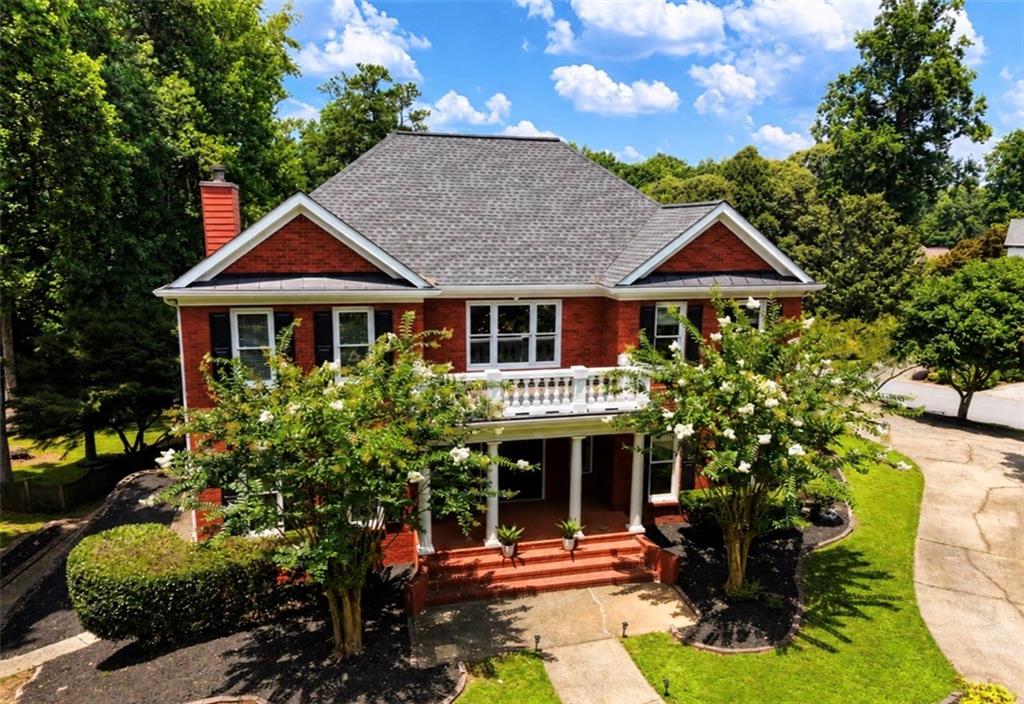
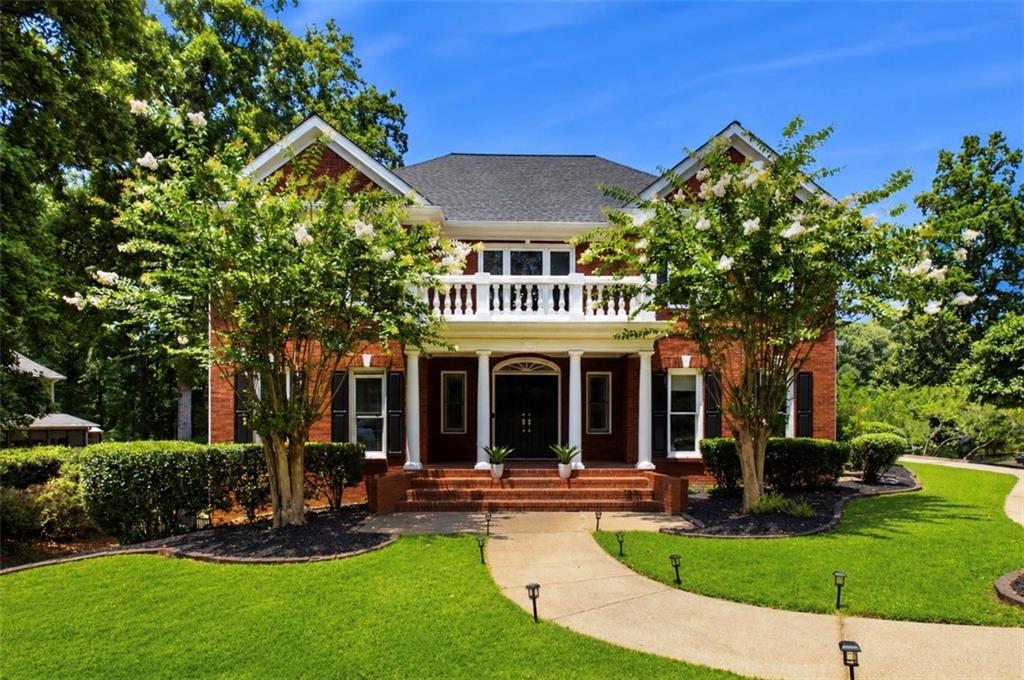
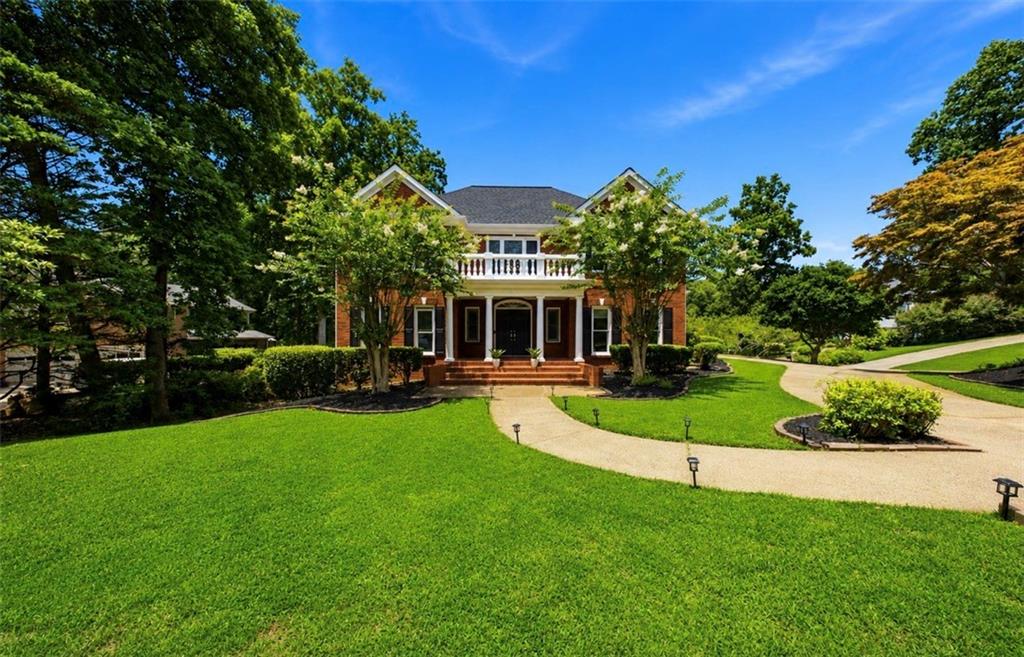
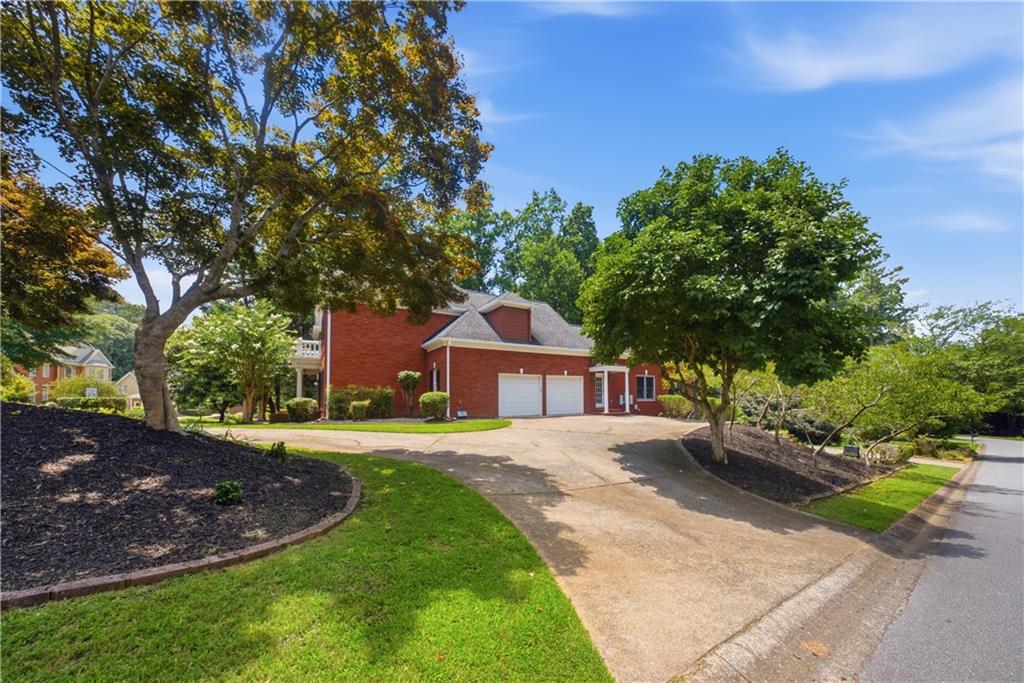
Experience this home through hosted tours. Saturday, July 18 & Sunday, July 19 3:00 PM – 4:30 PM During tour hours, come to the front door for your personal welcome. No yard sign. Seller begins reviewing offers Monday. Some homes are beautiful. The exceptional ones become unforgettable. Thoughtfully expanded and meticulously maintained, 988 Grantham Way is a custom-crafted estate where timeless architecture, enduring craftsmanship, and remarkable versatility create a residence increasingly difficult to recreate today. Now presenting an exceptional opportunity for buyers seeking extraordinary space, architectural character, craftsmanship, and value in one of West Cobb’s premier swim and tennis communities. Positioned on nearly one-half acre, this residence offers more than 6,500 square feet of intentionally designed living where every enhancement reflects uncompromising quality. Originally crafted as a distinguished custom residence, the home has been thoughtfully enhanced through carefully integrated architectural expansions that elevate both its livability and lasting value while preserving the integrity of its original design. A soaring two-story foyer introduces the home’s architectural character before unfolding into a designer chef’s kitchen featuring a fully integrated, custom-paneled Sub-Zero® refrigeration system, Wolf® professional cooking appliances, Bosch® appliances, dual prep stations, double ovens, warming drawers, an oversized gathering island, furniture-quality custom cabinetry, and seamless flow into the adjoining keeping room. Beyond the kitchen, the signature Designer Gallery, distinguished by striking custom inlaid hardwood flooring, leads to a spectacular vaulted four-season retreat featuring soaring cedar ceilings, a dramatic floor-to-ceiling stone fireplace, walls of windows, and seamless access to the expansive entertaining deck overlooking beautifully terraced grounds. Mature landscaping, winding brick pathways, and multiple outdoor living areas create a private backyard retreat. The luxurious owner’s retreat offers a spa-inspired smart bathroom featuring a digital shower system, bidet, oversized walk-in shower, custom cabinetry, and an exceptional dressing room. A private main-level guest en suite provides outstanding flexibility, while the finished terrace level features a private theater, full second kitchen, entertaining kitchenette, three additional enclosed flex rooms, abundant storage, workshop space, and a third-car garage—ideal for multigenerational living, guests, recreation, creative pursuits, or working from home. Beyond its architectural beauty, the home reflects years of thoughtful enhancements and continued investment, resulting in timeless character, modern confidence, and versatility rarely found under one roof. Significant system improvements have also been completed, allowing the next owner to simply enjoy it. Conveniently located just minutes from Marietta Square, Kennesaw State University, premier shopping, dining, parks, and major commuter routes, this home combines timeless luxury with exceptional everyday convenience. What distinguishes this residence isn’t any single feature—it’s the uncommon combination of architectural character, thoughtful expansion, enduring craftsmanship, exceptional versatility, and a lifestyle extraordinarily difficult to recreate today. Weekend Home Sale Saturday, July 18 & Sunday, July 19 3:00 PM – 4:30 PM Experience this exceptional residence during its Weekend Home Sale. Seller begins reviewing offers Monday. If you’ve seen this home before, now is the time to take another look. If you’ve been waiting for the right opportunity in West Cobb, this home deserves a closer look. Experience everything this exceptional residence has to offer before offers are reviewed.
| 2 weeks ago | Status changed to Pending | |
| 2 weeks ago | Listing updated with changes from the MLS® | |
| a month ago | Price changed to $999,995 | |
| 3 months ago | Listing first seen on site |
Listings identified with the FMLS IDX logo come from FMLS and are held by brokerage firms other than the owner of this website and the listing brokerage is identified in any listing details. Information is deemed reliable but is not guaranteed. If you believe any FMLS listing contains material that infringes your copyrighted work, please click here to review our DMCA policy and learn how to submit a takedown request.

© 2017-2026 First Multiple Listing Service, Inc.
Did you know? You can invite friends and family to your search. They can join your search, rate and discuss listings with you.