Save
Ask
Tour
Hide
Share
$995,000
9 Days On Site

2377 Hopkins Road
Powder Springs, GA 30127

Single Family Residence|Pending
6
Beds
5
Total Baths
4
Full Baths
1
Partial Bath
4,663
SqFt
$213
/SqFt
1990
Built
Subdivision:
none
County:
Cobb
Listing Courtesy Of: Lindsey Kent of RE/MAX Pure Broker: 770-528-9655 Prefer Ph#:[email protected]

Due to the health concerns created by Coronavirus we are offering personal 1-1 online video walkthough tours where possible.
Call Now: 1-678-825-5280
Is this the listing for you? We can help make it yours.
1-678-825-5280
2377 Hopkins Road2377 Hopkins Road2377 Hopkins Road2377 Hopkins Road
Save
Ask
Tour
Hide
Share

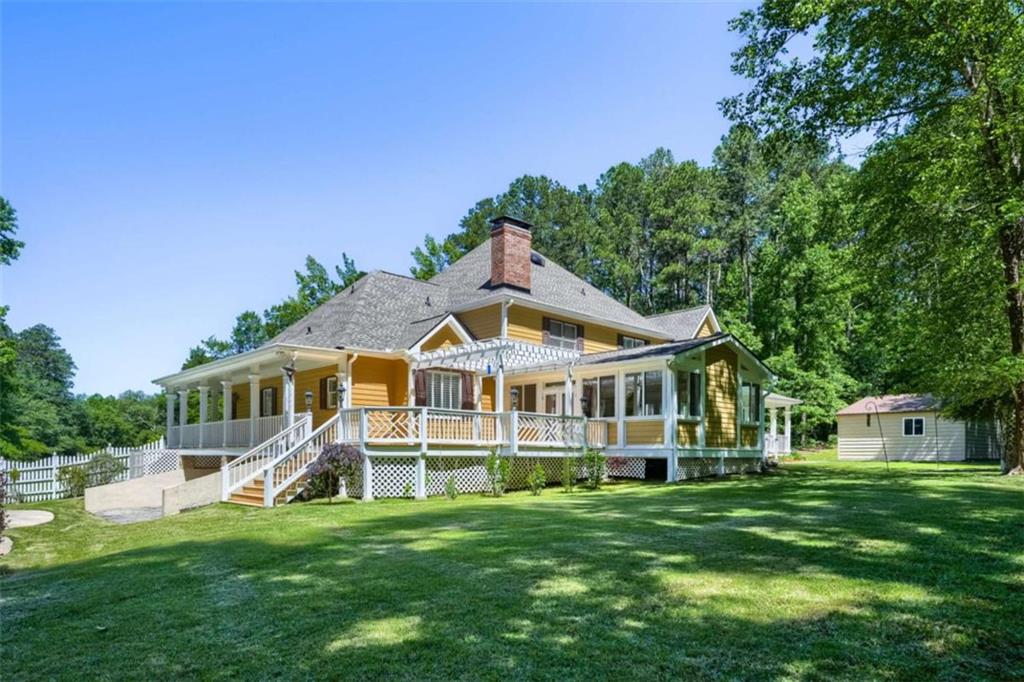
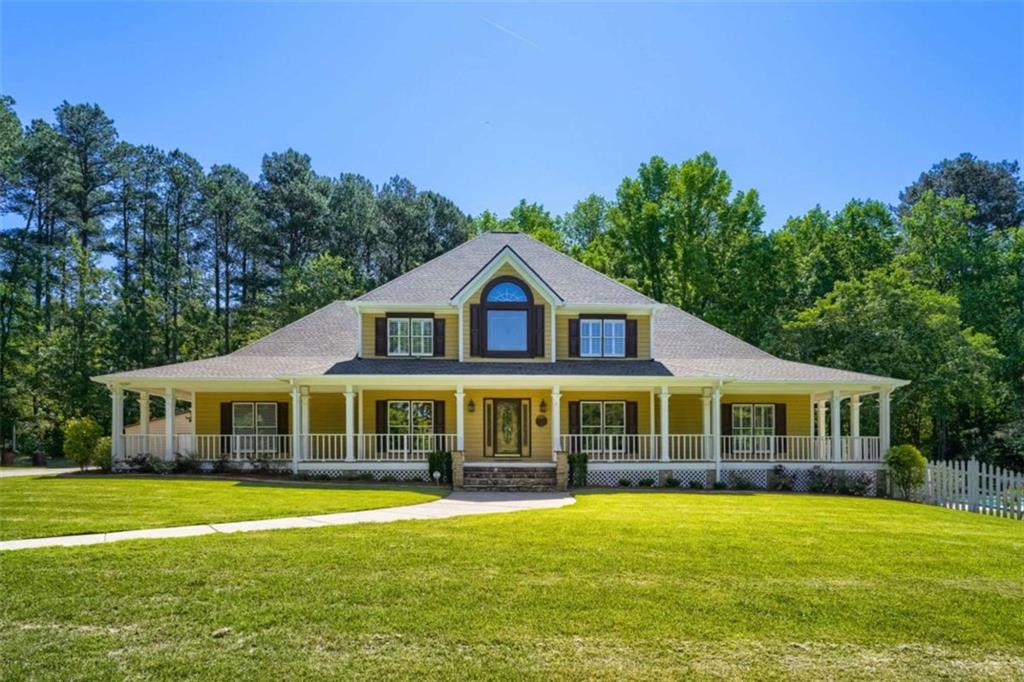
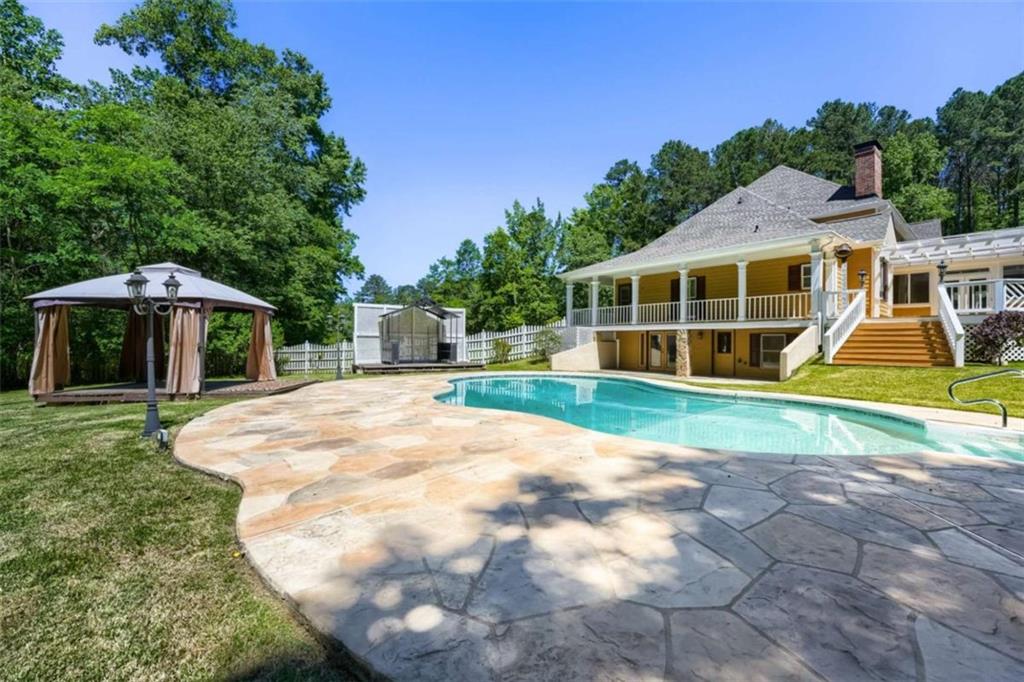
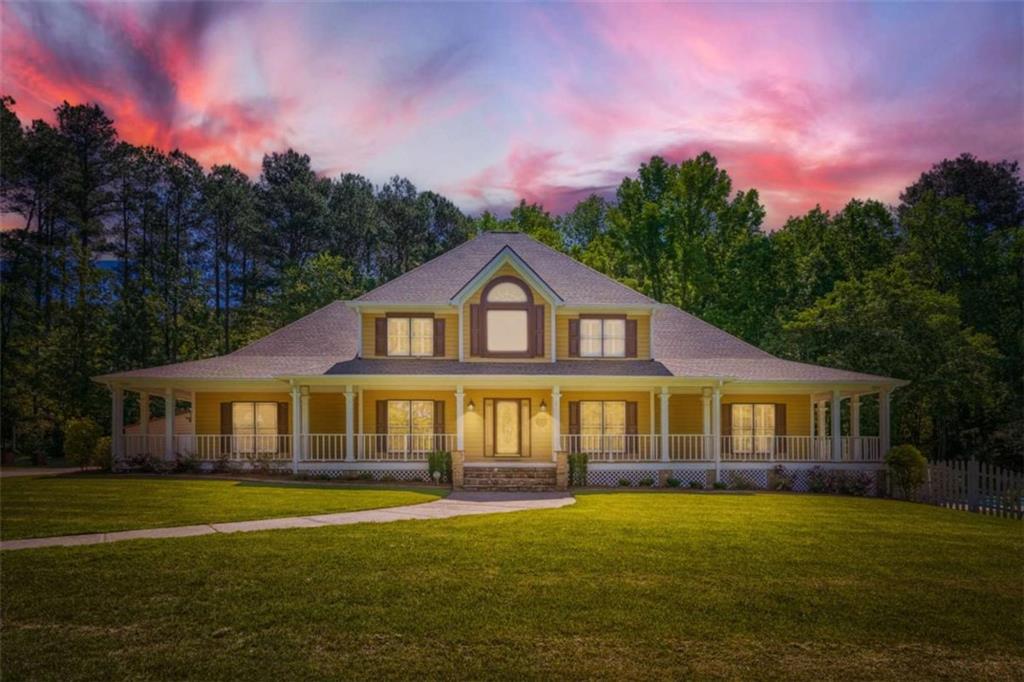
Welcome home to the luxury living on 2 private acres w/ a sparkling pool! This stunning 5 bedroom, 4.5 bathroom detached single family home offers 5,439 sq.ft of exceptional living space with resort style amenities. The main level features a spacious primary bedroom suite, office, butlers pantry, chefs kitchen, gas cook top in the massive island, the breakfast room, formal dining, a half bath and sunroom with soaring vaulted ceilings complete with a indoor grill and sink cased by beautiful granite and rock. The thoughtfully designed layout flows into generous living areas perfect for both everyday living and entertaining. Upstairs three more bedrooms with two bathrooms and 2 common areas offer ample space for family, guests, or hobbies. Outside the sparkling pool is the centerpiece of the private backyard oasis perfect for summer gatherings, swimming, or simply unwinding in your own backyard retreat. With its generous size, versatile main level features and incredible outdoor space, this home offers the perfect blend of luxury, privacy, and functionality. The detached garage has two additional garage doors, and also another detached workshop, perfect for the craftsman or outdoorsman to spread out. The basement space has additional finished space with a full bathroom that can be used as a teen or inlaw suite.

Save
Ask
Tour
Hide
Share
Listing Snapshot
Price 
$995,000
Days On Site 
9 Days
Bedrooms 
6
Inside Area (SqFt) 
4,663 sqft
Total Baths 
5
Full Baths 
4
Partial Baths 
1
Lot Size 
2 Acres
Year Built 
1990
MLS® Number 
7772309
Status 
Pending
Property Tax 
$2,088
HOA/Condo/Coop Fees 
N/A
Sq Ft Source 
Owner
Friends & Family
Recent Activity
4 days agoStatus changed to Pending
4 days agoListing updated with changes from the MLS®
a week agoPrice changed to $995,000
a week agoListing first seen on site
General Features
Acres 
2
Attached Garage 
Yes
Foundation 
Block
Garage 
Yes
Garage Spaces 
4
Green Energy Efficient 
Windows
Land Lease 
No
Levels 
Two
Parking 
AttachedDetachedGarageGarage Door OpenerKitchen Level
Parking Spaces 
4
Property Sub Type 
Single Family Residence
Security 
Smoke Detector(s)
Sewer 
Septic Tank
SqFt Above 
4263
SqFt Below 
400
SqFt Total 
4263
Style 
Traditional
Utilities 
Cable AvailableElectricity Available
Water Source 
Public
Interior Features
Appliances 
DishwasherDryerMicrowaveRefrigeratorWasher
Basement 
Bath/StubbedDaylightExterior EntryFinishedPartial
Cooling 
Ceiling Fan(s)Central Air
Fireplace 
Yes
Fireplace Features 
Masonry
Fireplaces 
1
Flooring 
CarpetCeramic TileHardwood
Heating 
Central
Interior 
Breakfast BarEat-in KitchenPantryKitchen IslandBeamed CeilingsCentral VacuumCrown MoldingDouble VanityEntrance FoyerHigh CeilingsHis and Hers ClosetsOpen FloorplanTray Ceiling(s)Vaulted Ceiling(s)Walk-In Closet(s)Master Downstairs
Laundry Features 
In Hall
Main Level Bedrooms 
1
Window Features 
Bay Window(s)Double Pane WindowsInsulated Windows
Save
Ask
Tour
Hide
Share
Exterior Features
Construction Details 
Cement SidingStone
Exterior 
LightingPrivate Yard
Fencing 
None
Frontage 
0
Lot Features 
LevelPrivate
Other Structures 
WorkshopGarage(s)GazeboOutbuilding
Patio And Porch 
DeckPatio
Pool Features 
In Ground
Road Frontage 
Easement
Roof 
Composition
Spa Features 
None
View 
PoolWater
Waterfront 
Yes
Waterfront Features 
PondWaterfront
Waterview 
PoolWater
Windows/Doors 
Bay Window(s)Double Pane WindowsInsulated Windows
Community Features
Community Features 
None
Horse Property 
None
Roads 
AsphaltGravel
Schools
School District
Unknown
Elementary School
Dowell
Middle School
Tapp
High School
McEachern
Listing Courtesy Of: Lindsey Kent of RE/MAX Pure Broker: 770-528-9655 Prefer Ph#:[email protected]

Listings identified with the FMLS IDX logo come from FMLS and are held by brokerage firms other than the owner of this website and the listing brokerage is identified in any listing details. Information is deemed reliable but is not guaranteed. If you believe any FMLS listing contains material that infringes your copyrighted work, please click here to review our DMCA policy and learn how to submit a takedown request.



© 2017-2026 First Multiple Listing Service, Inc.

Neighborhood & Commute
Source: Walkscore
Save
Ask
Tour
Hide
Share