Save
Ask
Tour
Hide
Share
$899,000
96 Days On Site

7070 Glenridge Drive
Atlanta, GA 30328

For Sale|Single Family Residence|Active
5
Beds
4
Total Baths
3
Full Baths
1
Partial Bath
3,380
SqFt
$266
/SqFt
1971
Built
Subdivision:
Spalding Woods
County:
Fulton
Listing Courtesy Of: Kristy Scott of Berkshire Hathaway HomeServices Georgia Properties Broker: 770-421-8600 Prefer Ph#:[email protected]

Due to the health concerns created by Coronavirus we are offering personal 1-1 online video walkthough tours where possible.
Call Now: 1-678-825-5280
Is this the listing for you? We can help make it yours.
1-678-825-5280
7070 Glenridge Drive7070 Glenridge Drive7070 Glenridge Drive7070 Glenridge Drive
Save
Ask
Tour
Hide
Share

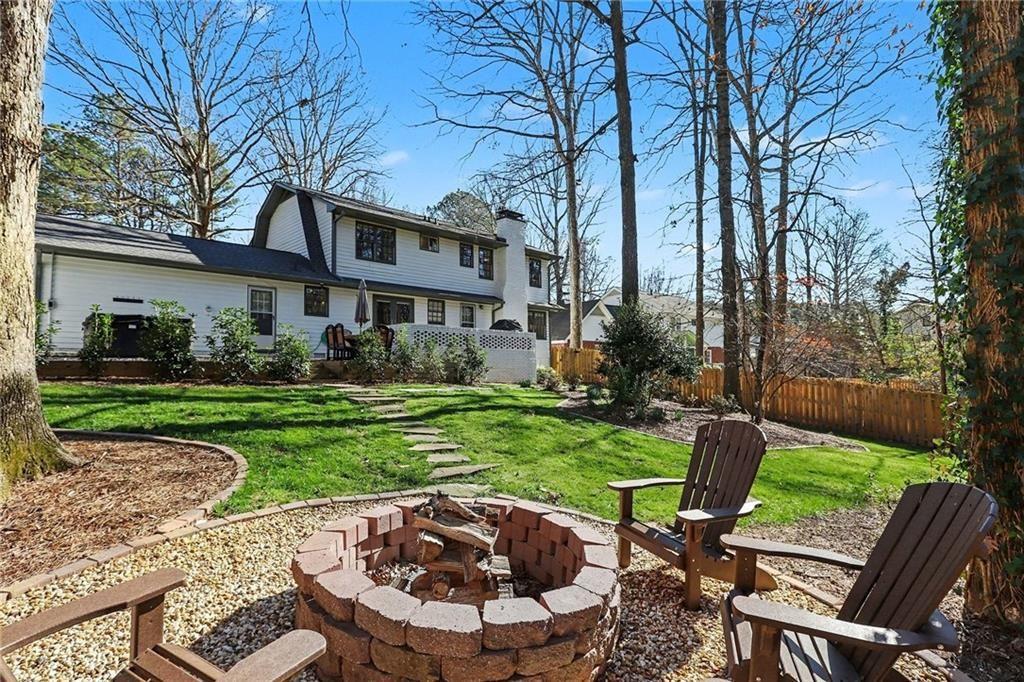
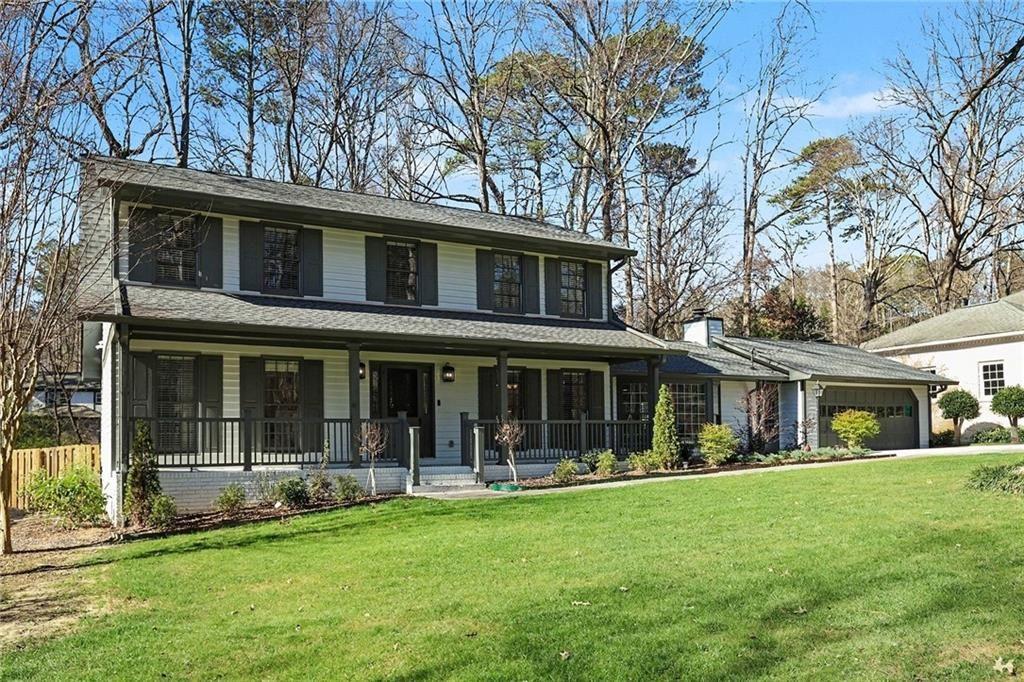
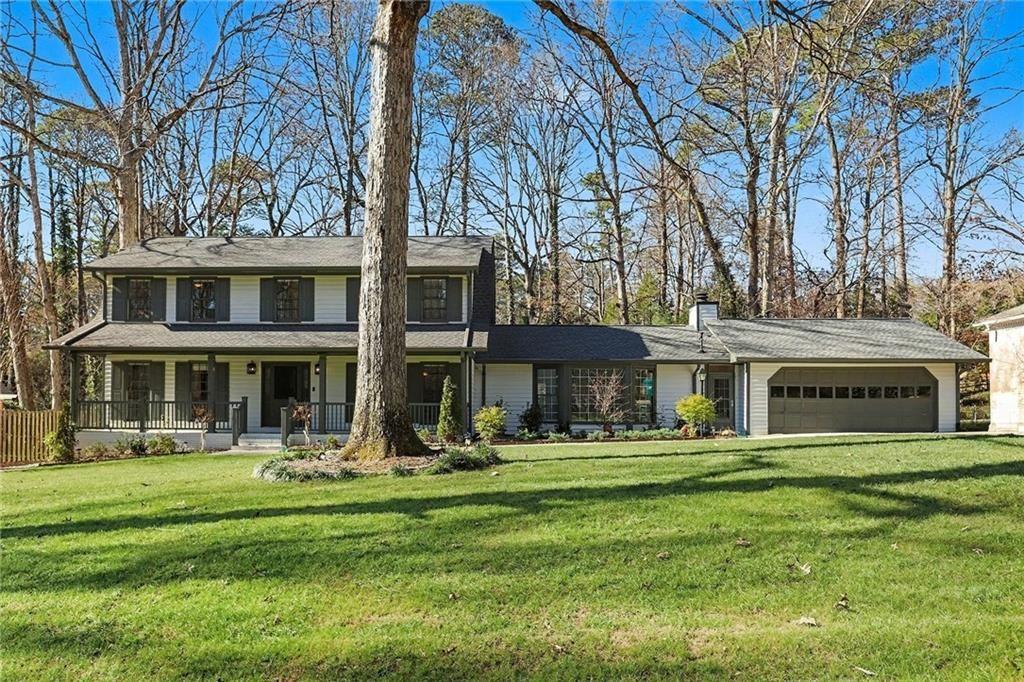
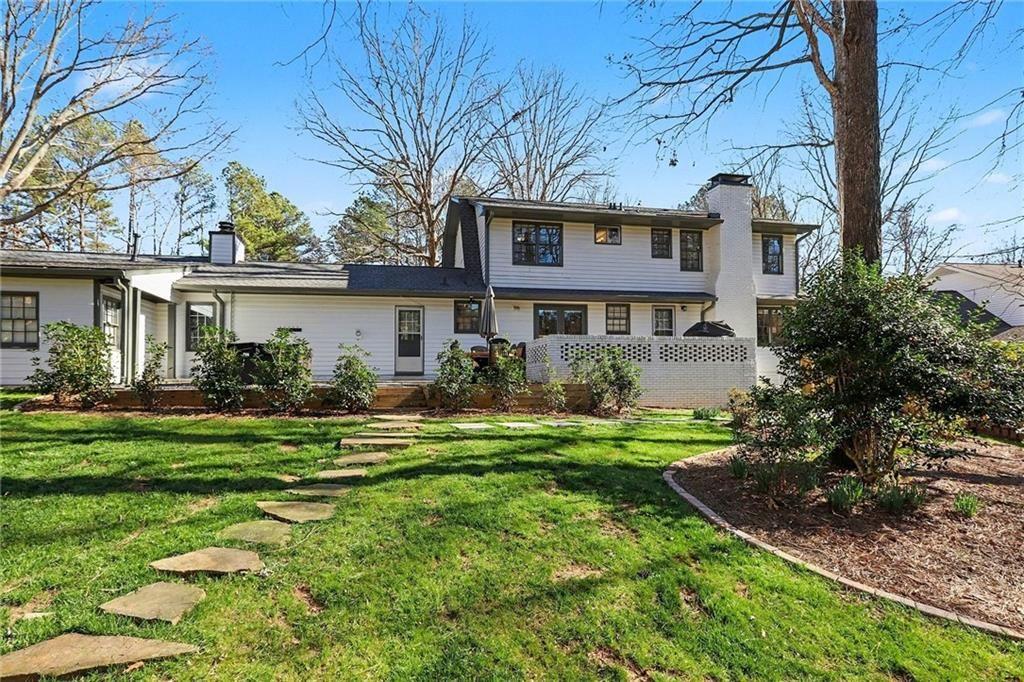
Prepare to be impressed by this stunning, move-in-ready residence in sought-after Spalding Woods. Meticulously renovated from top to bottom, this exceptional home combines timeless elegance with today's most desired upgrades—all in one of the area's most convenient and desirable locations. From the moment you arrive, the new professional landscaping creates outstanding curb appeal. The private backyard retreat is designed for year-round enjoyment, featuring a hot tub, fire pit gathering area, and charming gravel patio—perfect for entertaining friends or unwinding after a long day. Inside, approximately 3,380 square feet of beautifully updated living space offers flexibility for today's lifestyle with 5 bedrooms and 3.5 baths. The chef-inspired kitchen showcases stone countertops, stainless-steel appliances, a breakfast bar, and an inviting eat-in area that flows seamlessly into the home's living spaces. Enjoy formal living and dining rooms for special occasions, plus a spacious great room with a cozy second fireplace. A versatile bonus room off the two-car garage provides endless possibilities as a home office, fitness studio, workshop, craft room, or creative space. Adding even more value, the home features a brand-new roof and is offered furnished, making your move effortless. Ideally located just minutes from top shopping, dining, parks, and major employment centers in Sandy Springs and Dunwoody, this is a rare opportunity to own a fully updated home that truly has it all. Homes of this caliber and condition are hard to find—schedule your private showing today before it's gone. Seller is offering Buyer concessions for rate bydown. MOTIVATED SELLER! OWNER TRANSFERED BRING ALL OFFERS!

Save
Ask
Tour
Hide
Share
Listing Snapshot
Price 
$899,000
Days On Site 
96 Days
Bedrooms 
5
Inside Area (SqFt) 
3,380 sqft
Total Baths 
4
Full Baths 
3
Partial Baths 
1
Lot Size 
0.505 Acres
Year Built 
1971
MLS® Number 
7757535
Status 
Active
Property Tax 
$6,121
HOA/Condo/Coop Fees 
N/A
Sq Ft Source 
Owner
Friends & Family
Recent Activity
7 days agoPrice changed to $899,000
7 days agoListing updated with changes from the MLS®
3 months agoListing first seen on site
General Features
Acres 
0.505
Foundation 
Slab
Garage 
Yes
Garage Spaces 
2
Green Energy Efficient 
Appliances
Home Warranty 
Yes
Land Lease 
No
Levels 
Two
Parking 
Garage
Parking Spaces 
4
Property Sub Type 
Single Family Residence
Security 
Carbon Monoxide Detector(s)Smoke Detector(s)
Sewer 
Public Sewer
SqFt Total 
3380
Style 
Cape CodTraditional
Utilities 
Cable AvailableElectricity AvailableNatural Gas AvailableSewer AvailableWater Available
Water Source 
Public
Interior Features
Appliances 
DishwasherDisposalDouble OvenGas RangeMicrowaveRefrigerator
Basement 
None
Cooling 
Ceiling Fan(s)Central Air
Electric 
220 Volts in Garage
Fireplace 
Yes
Fireplace Features 
Family RoomFire PitGas LogMaster Bedroom
Fireplaces 
3
Flooring 
TileWood
Heating 
Central
Interior 
Breakfast BarEat-in KitchenPantryKitchen IslandBookcasesDouble VanityMaster Downstairs
Laundry Features 
Main Level
Main Level Bedrooms 
1
Spa 
Yes
Window Features 
Double Pane Windows
Save
Ask
Tour
Hide
Share
Exterior Features
Construction Details 
BrickWood Siding
Exterior 
Gas GrillLightingPrivate Yard
Fencing 
Back YardPrivacy
Lot Features 
Back YardFront YardLandscapedLevelPrivate
Other Structures 
WorkshopNone
Patio And Porch 
Front PorchPatio
Pool Features 
None
Road Frontage 
None
Roof 
Shingle
Spa 
Yes
Spa Features 
Private
View 
Trees/Woods
Waterfront Features 
None
Waterview 
Trees/Woods
Windows/Doors 
Double Pane Windows
Community Features
Accessibility Features 
Accessible EntranceAccessible Approach with RampAccessible BedroomAccessible Closets
Community Features 
None
Horse Property 
None
Roads 
None
Schools
School District
Unknown
Elementary School
Woodland - Fulton
Middle School
Sandy Springs
High School
North Atlanta
Listing Courtesy Of: Kristy Scott of Berkshire Hathaway HomeServices Georgia Properties Broker: 770-421-8600 Prefer Ph#:[email protected]

Listings identified with the FMLS IDX logo come from FMLS and are held by brokerage firms other than the owner of this website and the listing brokerage is identified in any listing details. Information is deemed reliable but is not guaranteed. If you believe any FMLS listing contains material that infringes your copyrighted work, please click here to review our DMCA policy and learn how to submit a takedown request.



© 2017-2026 First Multiple Listing Service, Inc.

Neighborhood & Commute
Source: Walkscore
Save
Ask
Tour
Hide
Share