

6408 Radiant TraceSandy Springs, GA 30328
Due to the health concerns created by Coronavirus we are offering personal 1-1 online video walkthough tours where possible.
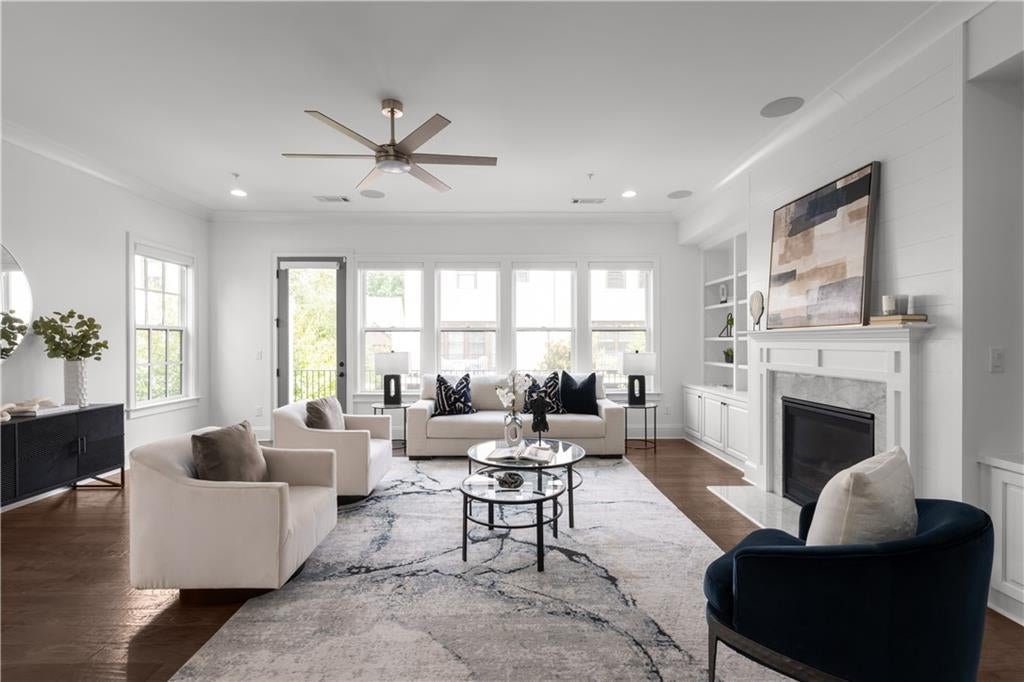
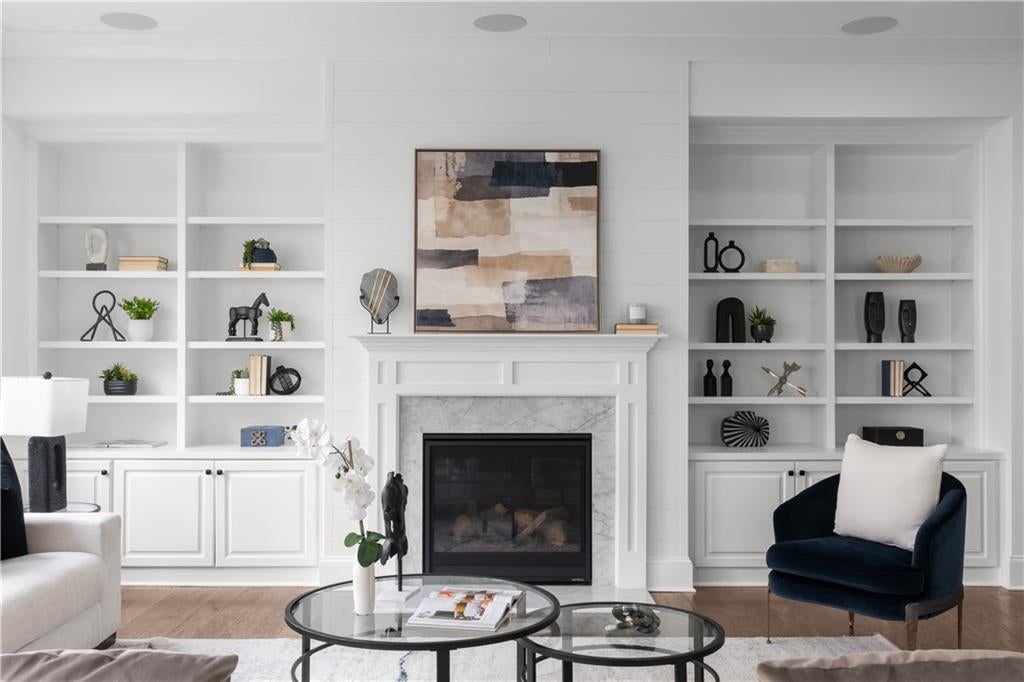
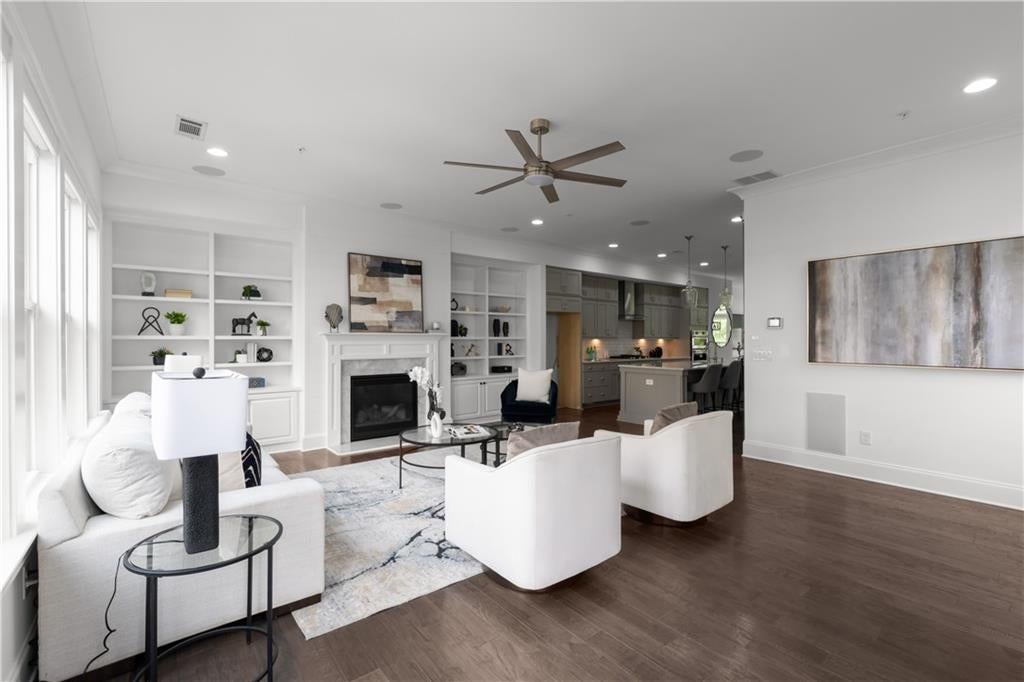
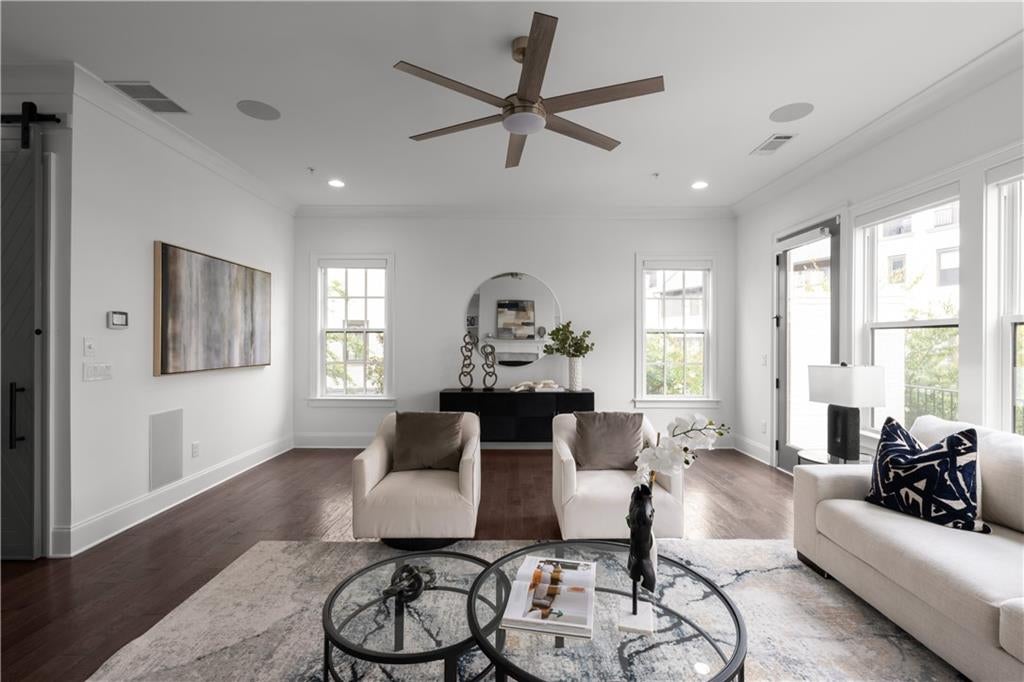
Exceptional end-unit residence in Aria offering a private elevator, premium green space setting, and more than 3,600 square feet of beautifully designed living space across three finished levels. Beautifully maintained and filled with natural light, this sophisticated 4-bedroom, 3.5-bath home pairs generous living spaces with refined finishes and exceptional functionality. The main level features 10-foot ceilings, hardwood floors and an open-concept design anchored by a chef's kitchen with quartz countertops, stainless steel appliances, abundant cabinetry and an oversized island. The kitchen flows seamlessly into the spacious family room with fireplace and custom built-ins, while expansive windows and access to the private deck showcase the home's peaceful green space setting. Upstairs, the oversized primary suite offers a private retreat with sitting area, custom walk-in closet and spa-inspired bath featuring dual vanities, soaking tub and frameless glass shower. Two additional bedrooms are connected by a well-appointed Jack-and-Jill bath. The finished terrace level provides exceptional flexibility with a second living space, private fourth bedroom and full bath—ideal for guests, a home office, fitness studio or media room. A private elevator servicing all three levels adds convenience rarely found in townhome living. Located within desirable Aria West, residents enjoy community amenities including a pool, parks and sidewalks, with convenient access to GA-400, MARTA, Perimeter, Northside Hospital, shopping, dining and major employment centers. A rare combination of space, privacy, accessibility and a premium end-unit setting in one of Sandy Springs' most desirable communities. Don't miss the opportunity to experience this exceptional property—schedule your private tour today!
| 12 hours ago | Price changed to $1,195,000 | |
| 12 hours ago | Listing updated with changes from the MLS® | |
| 4 months ago | Status changed to Active | |
| 4 months ago | Listing first seen on site |
Listings identified with the FMLS IDX logo come from FMLS and are held by brokerage firms other than the owner of this website and the listing brokerage is identified in any listing details. Information is deemed reliable but is not guaranteed. If you believe any FMLS listing contains material that infringes your copyrighted work, please click here to review our DMCA policy and learn how to submit a takedown request.

© 2017-2026 First Multiple Listing Service, Inc.