

3045 Moss Stone Lane SWMarietta, GA 30064
Due to the health concerns created by Coronavirus we are offering personal 1-1 online video walkthough tours where possible.
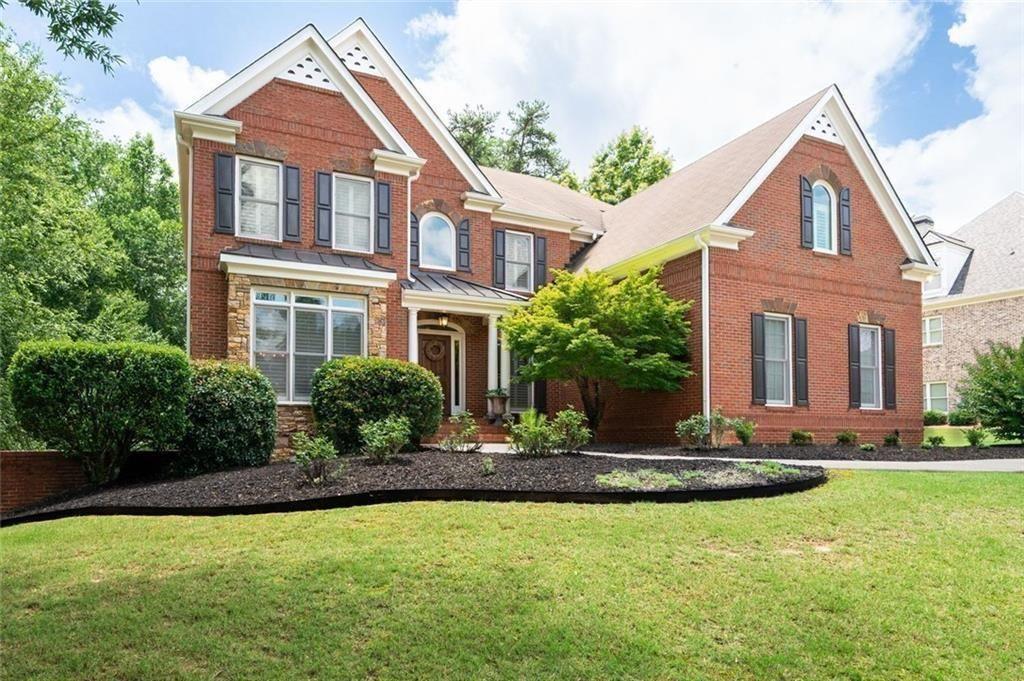
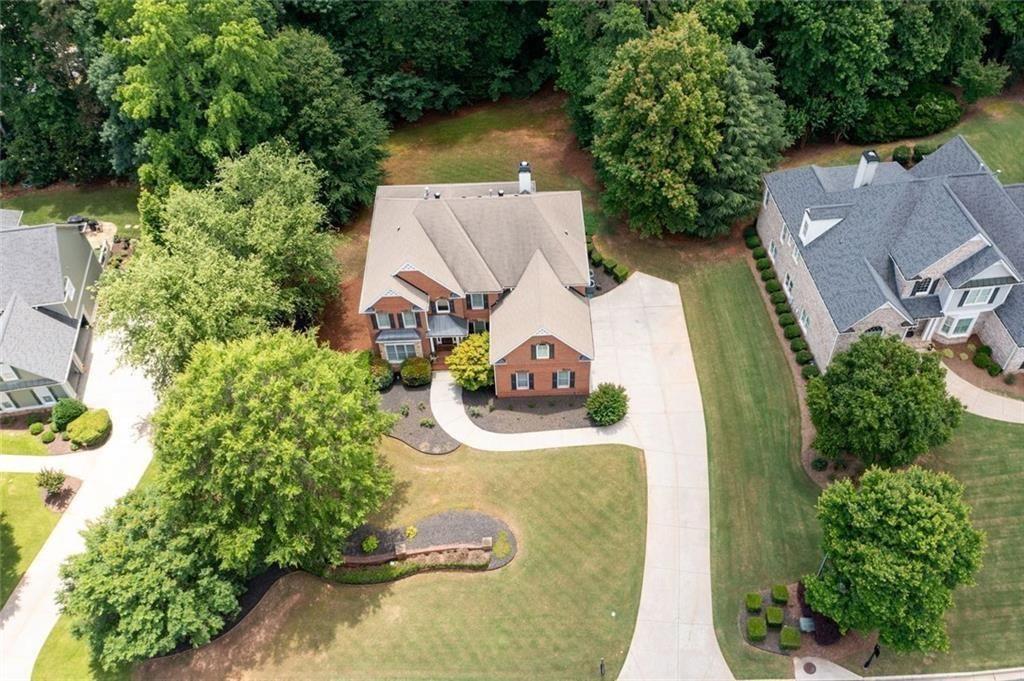
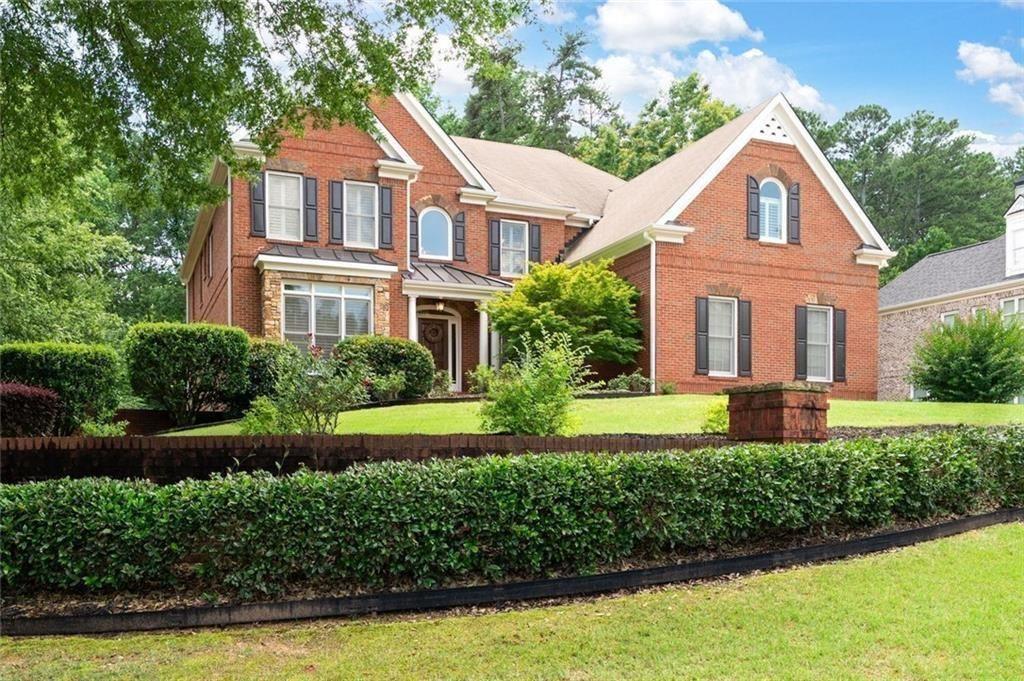
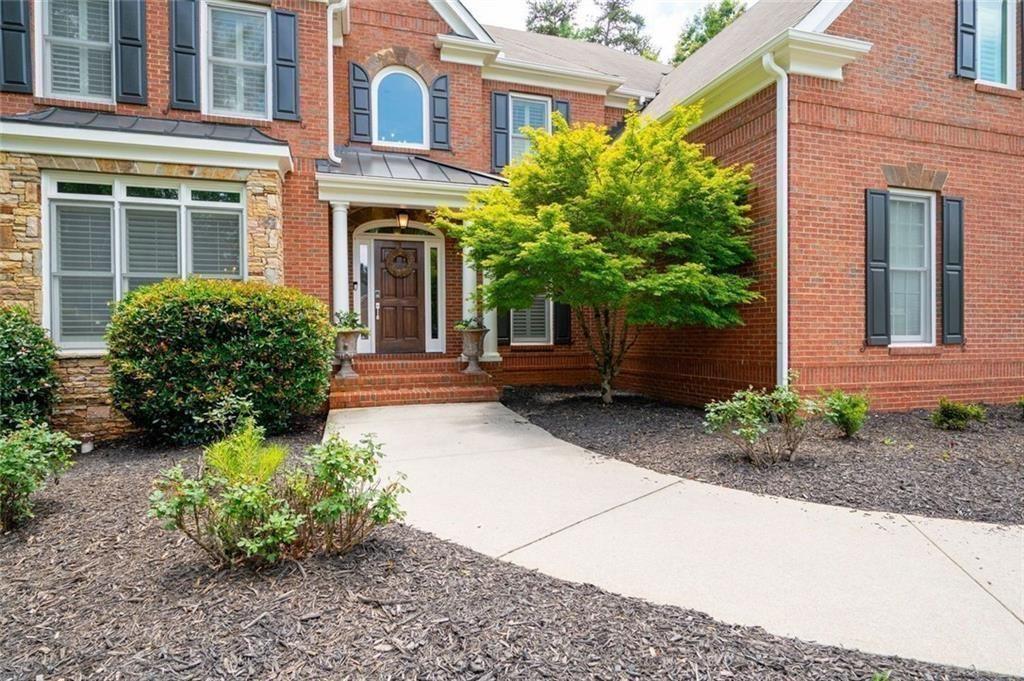
Welcome to Stonebridge at Mud Creek – Where Space, Community & Top-Rated Schools Come Together. If you've been searching for the perfect home in the coveted Hillgrove High School District, your search ends here. Situated in one of West Cobb's most prestigious and well-established neighborhoods, Stonebridge at Mud Creek offers something new construction simply can't replicate — character, mature surroundings, oversized lots, and a true sense of community. This beautifully updated residence delivers the space your growing family needs without the wait or compromises of building new. From the moment you step into the grand 2-story foyer, you'll feel the difference — expansive, light-filled spaces, freshly painted interiors, and custom hardwood floors throughout the main level give this home a move-in-ready feel that's both polished and welcoming. There’s room for everyone! Families who need space will not be disappointed. The open-concept main floor features a 2-story family room with a cozy fireplace and custom built-in bookcases, a separate formal dining room ideal for holiday gatherings, a formal living room, and a spacious laundry/mud room — all designed for how real families actually live. The updated chef's kitchen is the true heart of the home, featuring stainless steel Gen Air appliances, classic stained 42" cabinets, and an oversized island that seats up to eight. Whether it's busy school-night dinners or weekend entertaining, this kitchen is built for it. A main-floor guest bedroom with ensuite bath and walk-in closet is perfect for grandparents, in-laws, or older children who want their own space. The second level offers a luxurious Owner's Suite with a fully remodeled spa-style bath — dual vanities, soaking tub, walk-in shower, custom storage, and a boutique-style closet. Three additional secondary bedrooms, two full baths, and a versatile bonus room mean every member of the family has their own space to thrive — whether that's studying, playing, or simply unwinding. Don’t miss the Finished Terrace Level That Truly Sets This Home Apart! Few homes in this price range offer what the finished terrace level delivers — a second full kitchen, guest bedroom, entertainment room, game room, and additional unfinished space ready to become a home office, gym, or hobby room. This is the kind of flexibility that growing families need and rarely find. Here Outdoor Living is Designed for Family Life. Choose between the deck off the kitchen or the patio off the terrace level — both ideal for backyard barbecues, weekend gatherings, or quiet evenings at home. The mature, oversized lot provides the breathing room that established neighborhoods like this are known for. This Location That Checks Every Box! You're minutes from premier shopping, dining, the Historic Marietta Square, and Kennesaw Mountain — all while being zoned for one of the most sought-after school districts in the area. This is Marietta living at its best, in a neighborhood with roots, reputation, and room to grow. Schedule your private tour today and see why families choose Stonebridge at Mud Creek — and stay.
| 2 months ago | Price changed to $980,000 | |
| 2 months ago | Listing updated with changes from the MLS® | |
| 6 months ago | Status changed to Active | |
| 6 months ago | Listing first seen on site |
Listings identified with the FMLS IDX logo come from FMLS and are held by brokerage firms other than the owner of this website and the listing brokerage is identified in any listing details. Information is deemed reliable but is not guaranteed. If you believe any FMLS listing contains material that infringes your copyrighted work, please click here to review our DMCA policy and learn how to submit a takedown request.

© 2017-2026 First Multiple Listing Service, Inc.